
Mcgregor, Ontario
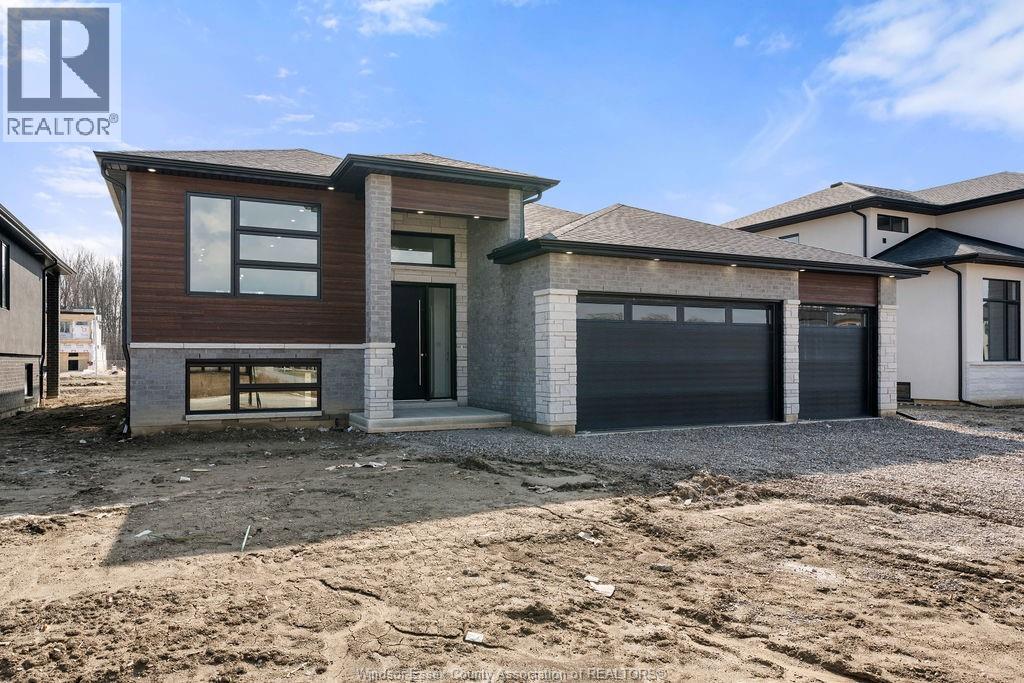
Escape the hustle of city living in this fantastic McGregor lifestyle. Roseland Homes presents this exquisite 3 bedroom w/ 2.5 full bath Raised Ranch. As you step through a grand entrance doorway into open-concept living space of this beautiful home, you’ll see a breathtaking kitchen, a spacious master bedroom boasting a walk-in closet and luxurious ensuite, along with two generous bedrooms and a charming main bath. The basement includes a laundry room and a grade entrance, installed shower/tub, 9 foot ceilings throughout, Fully framed layout. Prepare to be captivated by the modern aesthetic and the exceptional craftsmanship throughout. This massive 60 x 130 lot allows you to enjoy a three car garage. 7 Year Tarion Warranty. READY FOR IMMEDIATE MOVE IN! Call today for your private showing! ENJOY 7 YEAR TARION WARRANTY & NEW HST/GST REBATE TO BUYER!! **LIST PRICE PLUS HST** (id:54135)
Kw Signature
Lakeshore, Ontario
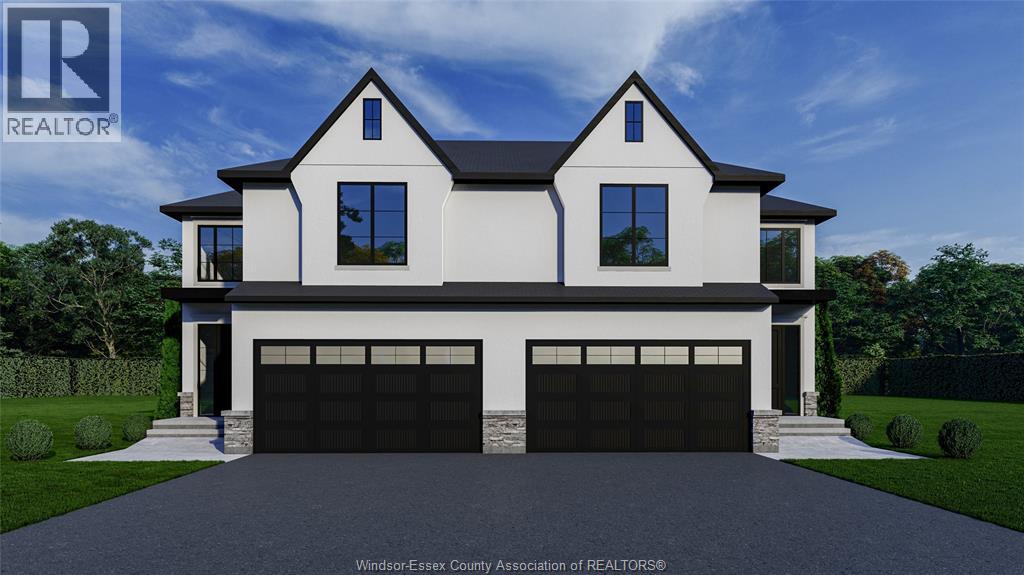
Discover the Windermere 2 Model by Lakeland Homes, a fusion of modern elegance and expansive living. This semi-detached home, graced with 4 bedrooms and 2.5 bathrooms, boasts a sophisticated contemporary design that extends through its interior and exterior. The open-concept living areas are tailored for entertainment and social gatherings, while the private bedrooms offer a tranquil escape for rest and rejuvenation. Each corner of this home reflects a commitment to luxury and comfort, setting the stage for a refined living experience. ** HST is included in the purchase price and rebated to the builder ** (id:54135)
RE/MAX Preferred Realty Ltd. - 585
Essex, Ontario
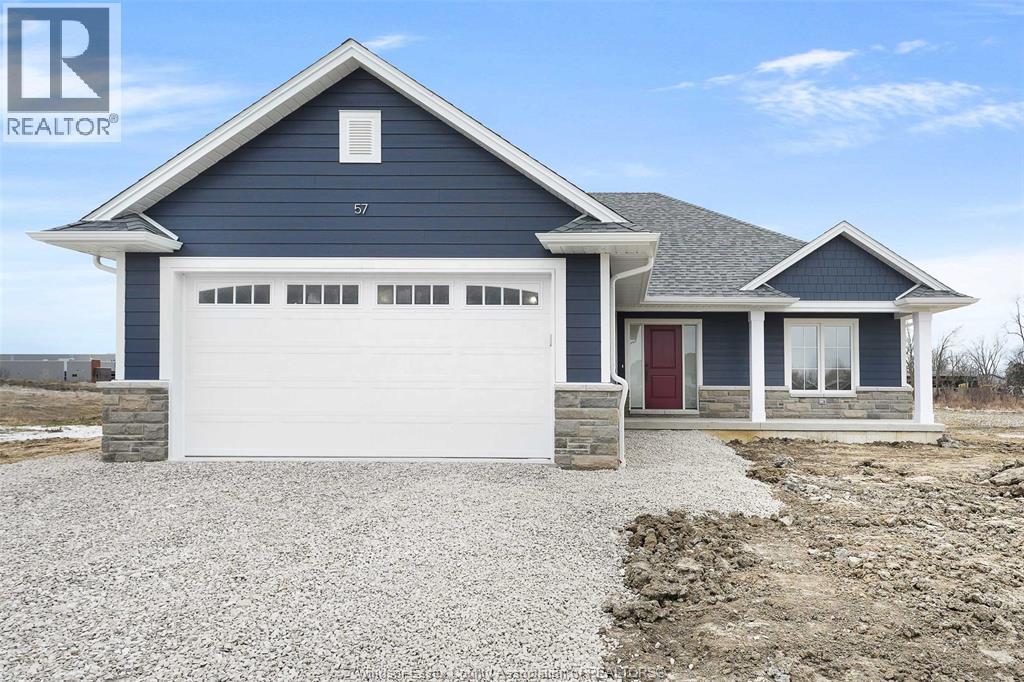
BK Cornerstone, known for their top-quality finishes and Energy Star-certified homes, is offering only 5 exclusive lots in this brand-new development in Essex! Centrally located in the county, this community offers the perfect blend of small-town charm while being just 15 minutes from Windsor. The 'Oxford' is a thoughtfully designed 2-bedroom, 2-bath ranch-style home featuring timeless curb appeal, an open-concept family room with plenty of natural light, and a gourmet kitchen with quartz countertops and custom cabinetry. The spacious layout includes a private primary suite with a walk-in closet and ensuite bath, as well as convenient main floor laundry. Choose from multiple models to build your dream home with BK Cornerstone's superior craftsmanship. Photos may reflect upgrades. Seller reserves the right to accept or reject any offer for any reason. **List price reflects HST rebate ** (id:54135)
Realty One Group Iconic Brokerage
Lakeshore, Ontario
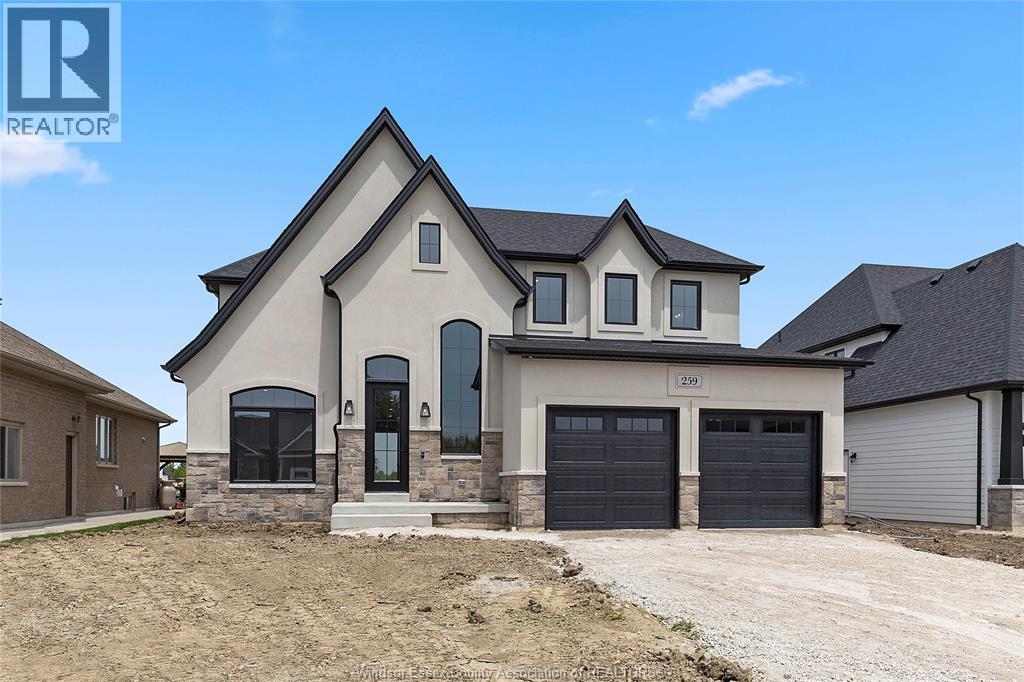
Introducing the Liam Model by Lakeland Homes-where thoughtful design, superior craftsmanship, and timeless finishes come together. This stunning two-story residence boasts four spacious bedrooms, including a luxurious primary suite, alongside 2.5 beautifully appointed bathrooms. Every inch of the home showcases Lakeland Homes' signature finishes and attention to detail, from the gourmet kitchen with premium cabinetry and countertops to the light-filled living areas perfect for family gatherings. Step outside to a well-manicured yard ideal for entertaining or simply unwinding after a long day. Located in a desirable neighbourhood, the Liam Model delivers comfort, style, and convenience-truly an exceptional place to call home. PHOTOS ARE OF SIMILAR MODEL. (id:54135)
RE/MAX Preferred Realty Ltd. - 585
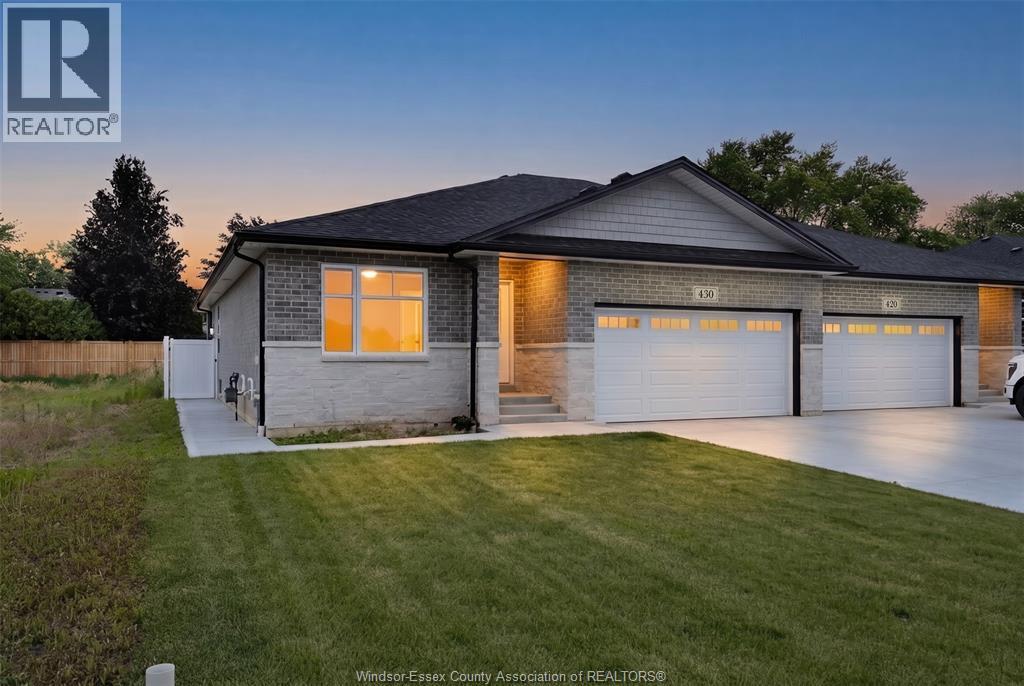
Lasalle, Ontario
Welcome to Villa Oaks, a well-planned new subdivision tucked just off Martin Lane in desirable LaSalle, offering close proximity to the waterfront, marinas, and the new LaSalle Landing. This beautifully built approximately 1,503 sq ft ranch semi-detached home by Orion Homes emphasizes high-quality construction, thoughtful design, and long-term value. The functional layout features 2 spacious bedrooms and 2 full bathrooms, including a private primary suite with a full ensuite and large walk-in closet. The bright open-concept living and dining area flows into a generous kitchen with a center island and walk-in pantry, ideal for everyday living and entertaining. Carpeted flooring in the main living area and bedrooms provides warmth and comfort, while ceramic tile finishes all wet areas. Built with attention to detail and craftsmanship throughout. Concrete driveway and front sod included for excellent curb appeal. Model home located at 410 Jolly. (id:54135)
Remo Valente Real Estate (1990) Limited
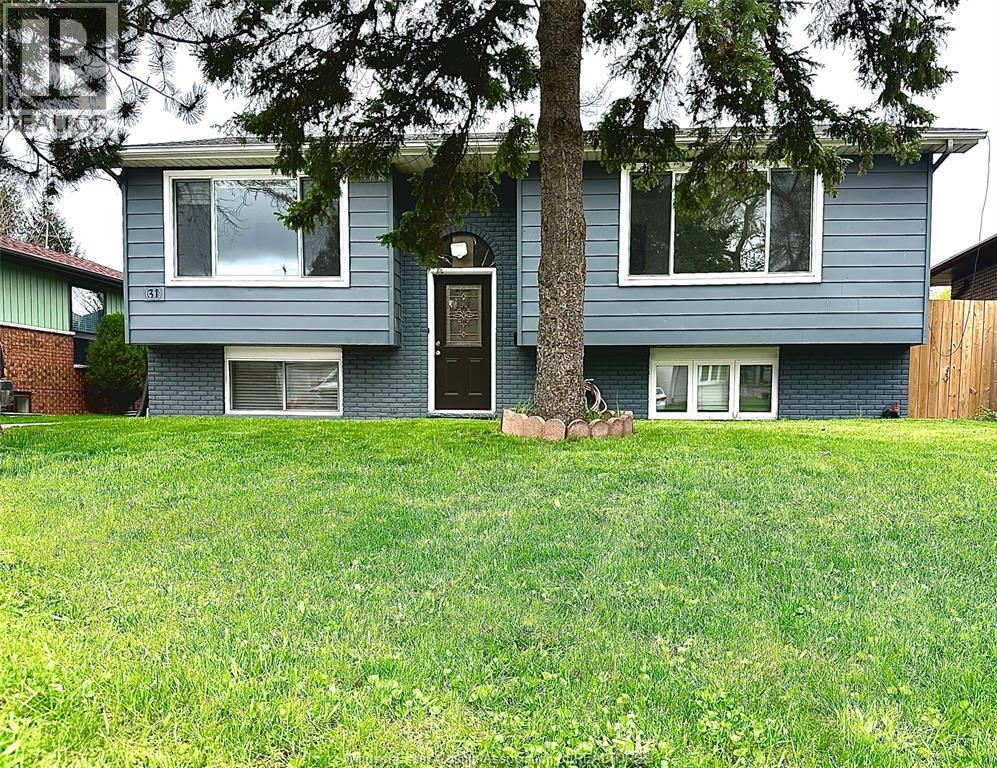
Leamington, Ontario
Located in a great established neighbourhood, this raised ranch offers plenty of space and flexibility for families of all sizes. Featuring 3+1 bedrooms, 2.5 bathrooms, and 2 kitchens, it's a great setup for multi-generational living, an in-law suite, or simply extra room to spread out. The home has been refreshed with new flooring, fresh paint, and other updates, giving it a clean and move-in ready feel. The grade entrance adds convenience and makes the lower level easily accessible. Outside, you'll love the large fully fenced backyard with mature fruit trees and lots of privacy. There's still plenty of room for kids, pets, entertaining, or even a future ADU option if desired. A solid home with lots of potential in a family-friendly area. Don't miss your chance to see it! (id:54135)
Deerbrook Realty Inc.
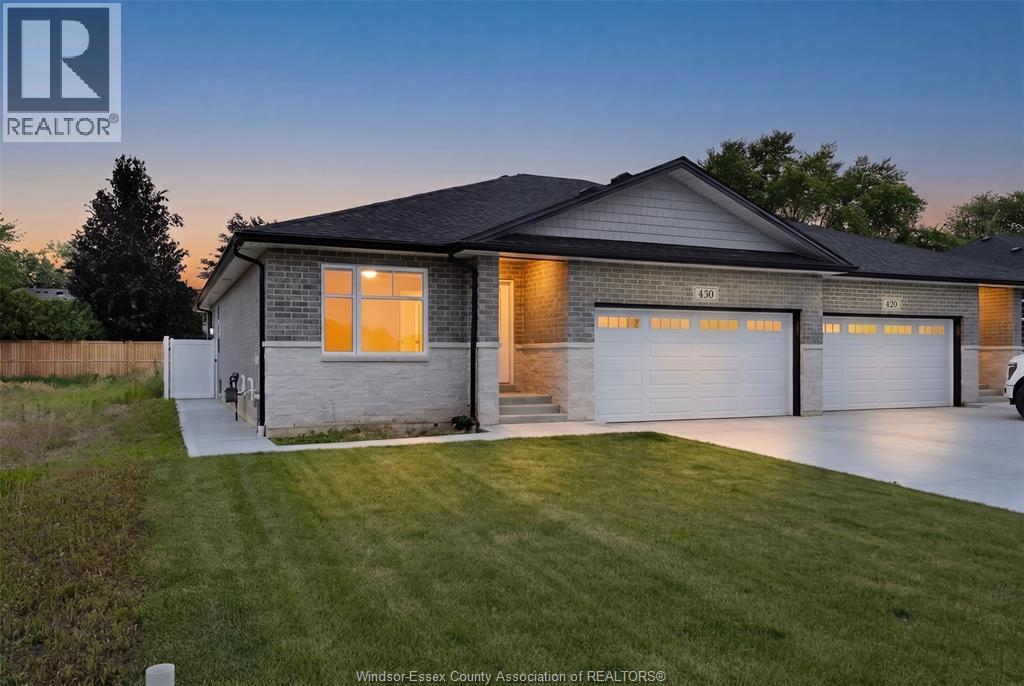
Lasalle, Ontario
Welcome to Villa Oaks Subdivision, nestled off Martin Lane in beautiful LaSalle, with proximity to waterfront, marinas & new LaSalle Landing. The beautifully crafted approx 1503 sq ft Ranch semi-detached by Orion Homes features 2 spac bdrms w/ 2 well-appointed bathrooms. Primary suite has private full bathroom & large walk-in closet. Main living area boasts an open-concept living/dining area perfect for family gatherings, along w/ a large kitchen area w/ island & walk-in pantry. Kitchen area includes full custom quartz countertops, standard white subway backsplash, undercounter lighting & Whirlpool SS appliance package. Primary & main baths have upgraded quartz countertops. Hardwood flooring flows throughout the living/dining areas, & in both bdrms. Ceramic tile in all wet areas. Add'l upgrades incl Coffered ceiling in living room, custom roller shades & rear covered porch for future deck or patio. Model Home located at 410 Jolly. Included in price is concrete driveway & front sod. (id:54135)
Remo Valente Real Estate (1990) Limited
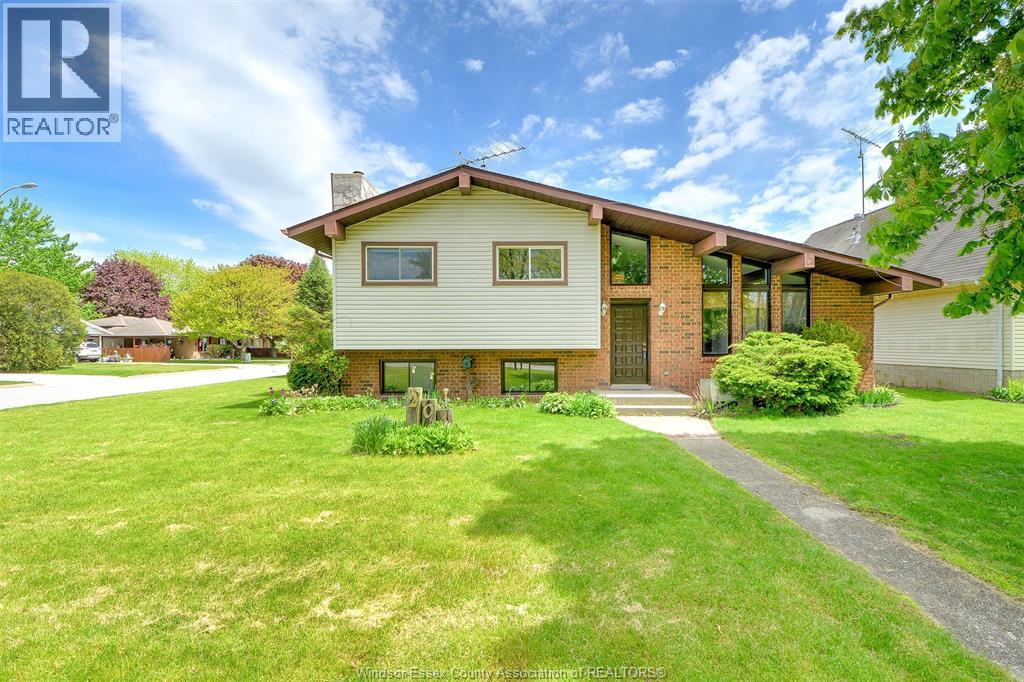
Harrow, Ontario
HARROW! Fantastic quiet well established neighbourhood in Harrow, close to stores, restaurants, parks, walking trails and not far from Wine Country! Discover all that Harrow has to offer living in this 4 level side split home featuring on main level, large living rm with cathedral ceilings open to kitchen and dining area with view of large patio and backyard, off kitchen closed in breezeway leading to your 2 plus car garage and courtyard fronting on Murdoch street. Upstairs large primary bdrm and 2 other generous sized bdrms next to 4 pc bath. Lower level features large family rm with wet bar and wood fire place, also 3 pc bath. Basement is opened up and is perfect for extra storage or hobby rm. This large home is ready for you to raise a family or entertain guests with lots of parking area in the driveway or on the street around this large corner lot! (id:54135)
Bob Pedler Real Estate Limited
Windsor, Ontario
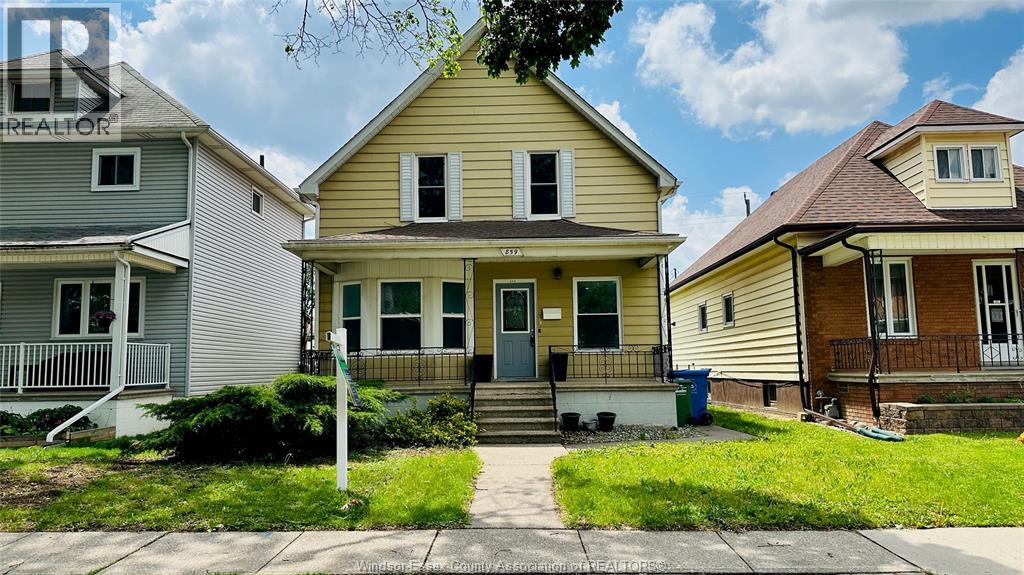
Welcome to 859 Pierre Ave! This charming and well-maintained home features a spacious covered front porch and an expansive backyard, offering endless possibilities for outdoor living and entertainment. Ideal for growing families, first-time buyers, or investors alike. The home offers 4 generously sized BR, each with its own walk-in closet, and 2 updated WR. The bright, functional layout includes a spacious kitchen, living and dining area, with recent updates such as new flooring on the main level, fresh paint throughout, a new 100-amp electrical panel, and a new hot water tank. The full, unfinished basement provides excellent potential for customization, including the possibility of a future rental unit (buyer to verify with the city). It also features a cold room and ample space for additional BR, a kitchen, and a WR. Located in a quiet, family-friendly neighbourhood close to amenities. Rear parking plus street parking available. (id:54135)
Key Solutions Realty Ltd.
Chatham, Ontario
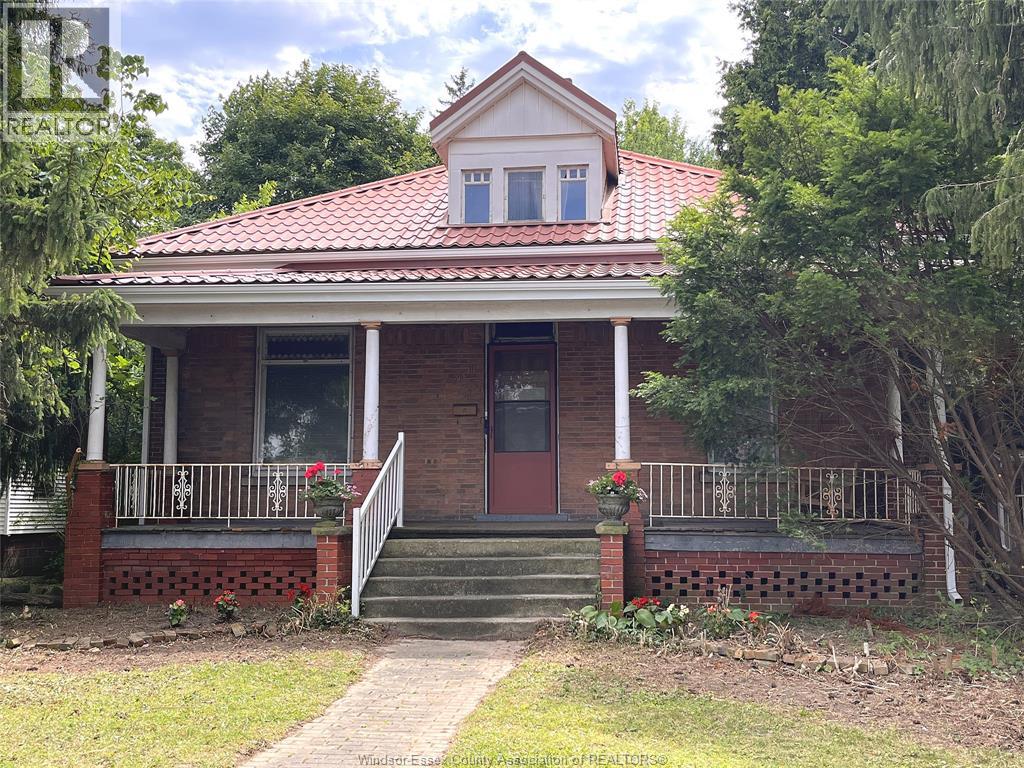
Century home on almost 1/2 acre double-wide/double-deep lot in central Chatham offering exceptional space, character & versatility, with strong potential for flexible or multi-generational living. Built in1880 this 6 bdrm brick home showcases original hrwd floors, 11’ ceilings, tall baseboards, ornate woodwork & decorative brick detailing. Wide covered front porch leads to spacious foyer with unique hardwood inlay. Main floor: traditional parlour w/decorative pillars, space for a grand piano, bright Liv Rm w/gas FP, tall oversized windows, and a formal Din Rm w/walk-out to a 2nd covered porch near the eat-in Kitchen. 3 bdrms and 3 full baths on Mainfloor one being the Ensuite. Upstairs: 2–3 Bdrms + full 3pc bath. Large rear addition: expansive Fam Rm w/FP & walkout to a huge deck overlooking private treed backyard! Bsmt includes rec rm, 2pc bath & grade entrance walkout to attached Double Garage. Full Basement under the rear addition. Parking for 5+ cars. Close to downtown core, shopping, schools & amenities, offering a very flexible layout thru-out providing multiple options for future use. Disclosure: Some of the interior Property Pictures have been A.I Virtually Staged for illustration Purposes Only. (id:54135)
Royal LePage Binder Real Estate
Windsor, Ontario
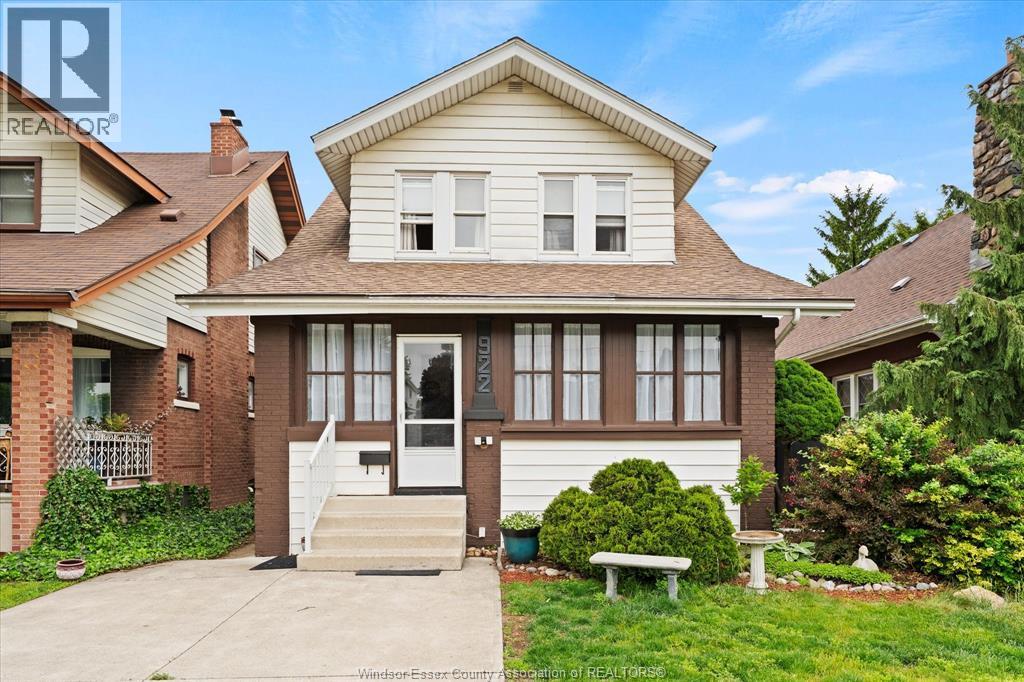
CHARMING HOME IN DESIRABLE AND CONVENIENT RIVERSIDE LOCSTION WITHIN WALKING DISTANCE TO AMENITIES AND RIVERFRONT PARKS AND SCHOOLS. HOME HAS A LARGE ENCLOSED FRONT PORCH WITH ENTRY TO THE FOYER WITH OAK STAIRCASE, LIVINGROOM WITH GAS FIREPLACE, DININGROOM WITH WITH BEAMED CEILINGS, EAT-IN KITCHEN W/ GRANITE COUNTERTOP WITH DOOR TO REAR DECK ,FENCED YARD WITH POND, STORAGE SHED, LARGE PRIMARY BEDROOM WITH WALKIN CLOSET, 2ND BEDROOM AND UPDATED 4PC. BATH ON 2ND FLOOR.FULL UNFINISHED BASEMENT WITH LAUNDRY AREA, INSTANT HOT WATER (RENTAL) NEW FURNACE (2026) CENTRAL, DOBLE DRIVEWAY IN FRONT , SET ON A QUIET STREET.A MUST TO VIEW! (id:54135)
Royal LePage Binder Real Estate
Windsor, Ontario
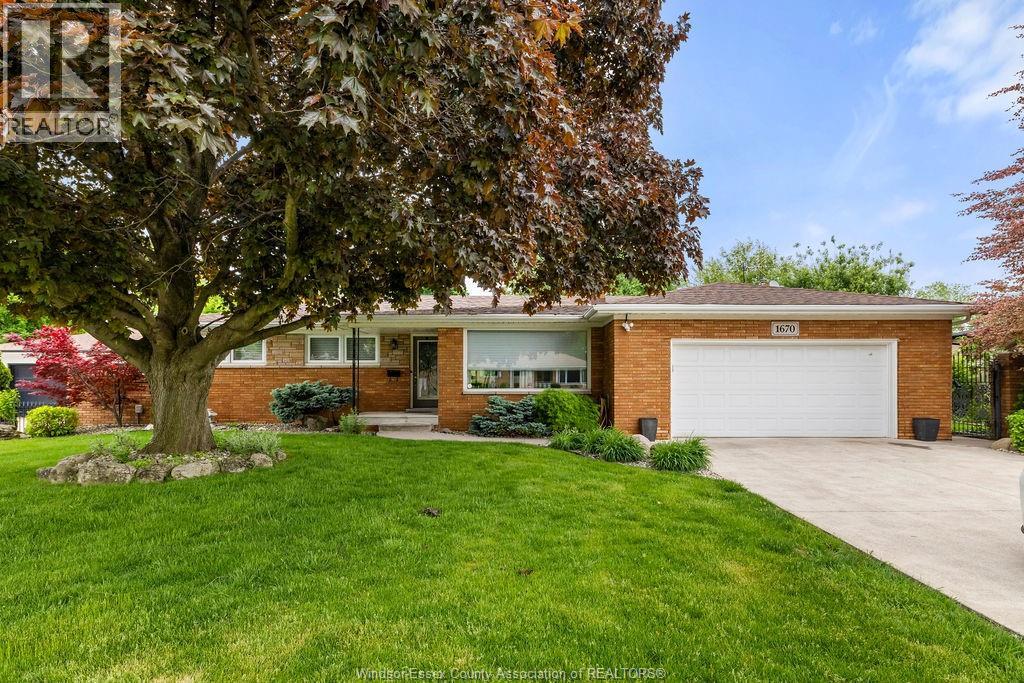
Spacious full brick ranch offering 3 bedrooms and 2 baths with a well designed open layout ideal for everyday living and entertaining. Kitchen with granite countertops and ample workspace. Hardwood and porcelain tile flooring throughout. Situated on a wide 88.5’ frontage lot featuring a private backyard with inground pool with iron fencing, and covered porch with awning. Oversized attached garage and large concrete driveway complete this solid, move-in ready home. (id:54135)
Deerbrook Realty Inc.