
Amherstburg, Ontario
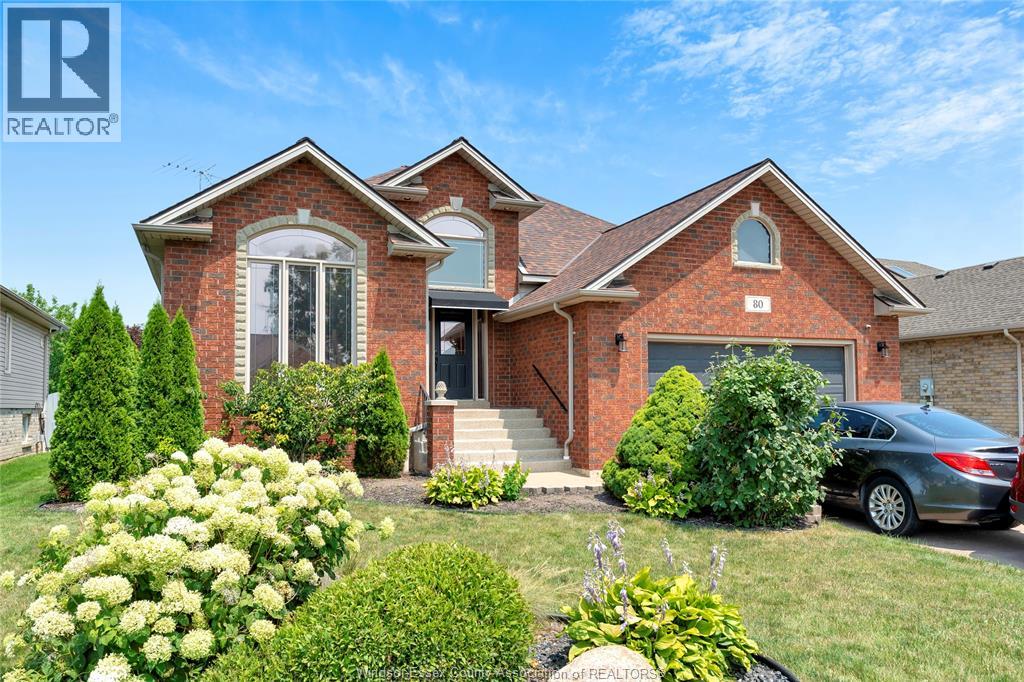
WELCOME TO 80 WHELAN (LOWER UNIT) NEWLY FINISHED AND READY FOR NEW LESSEE. THIS LOWER UNIT FEELS LIKE THE MAIN WITH ITS LARGER WINDOWS, ROOMS, AND NATURAL LIGHT. THIS UNIT FEATURES 2 LARGE BEDROOMS AND 1 FULL BATH. OPEN CONCEPT LIVING AND DINING AREA. BACKYARD ACCESS WITH SHARED UTILITIES. MINIMUM 1 YR LEASE, CREDIT APPLICATION TO INCL WORK VERIFICATION AND CREDIT SCORE. IMMED POSSESSION. (id:54135)
RE/MAX Preferred Realty Ltd. - 585
Windsor, Ontario
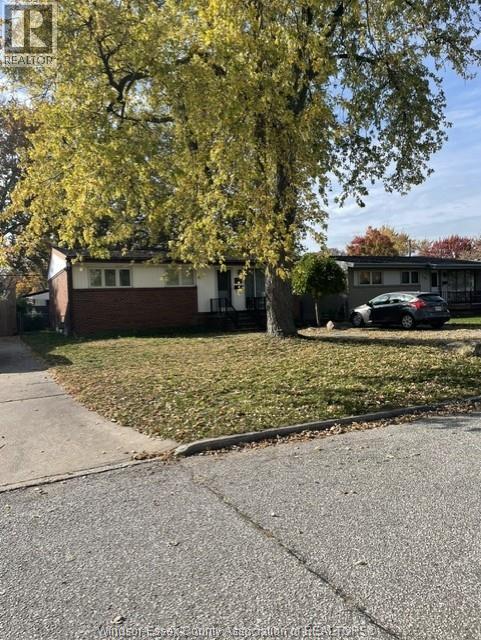
Excellent 3 bedroom brick ranch on nice street in Riverside near parks and schools. Features private drive fully finished lower level with family room, second bath and 4th bedroom! Makes a fantastic family home! (id:54135)
RE/MAX Preferred Realty Ltd. - 585
Windsor, Ontario
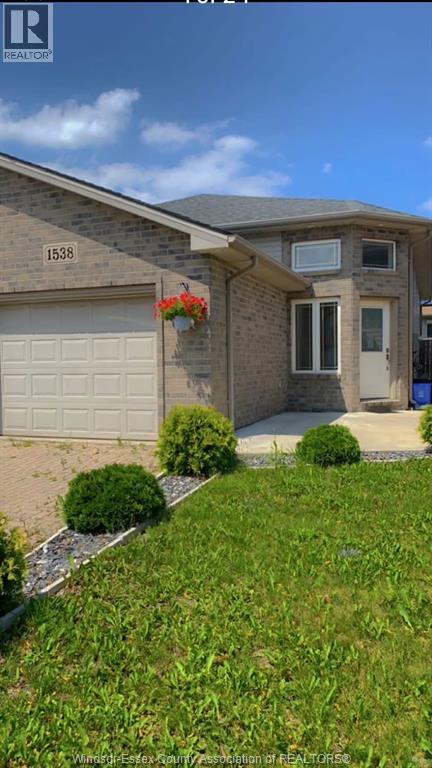
Welcome home to this beautiful, fully furnished semi-detached raised ranch for lease in South Windsor at $2,700/month +utilities. A bright foyer with glass railings opens to an inviting open-concept main floor with laminate flooring and a classic oak kitchen with a raised eating bar. Upstairs offers 2 bedrooms, including a spacious primary with full-wall closets, while the finished lower level adds a cozy family room, a third bedroom, and a second full bath. Step out to a private, fully fenced backyard, and enjoy year-round comfort with a new furnace and A/C. An attached 1.5-car garage, interlocking brick driveway, and a park right across the street, with shopping, schools, and the U.S. border close by, make this one easy to love. (id:54135)
Jump Realty Inc.
Amherstburg, Ontario
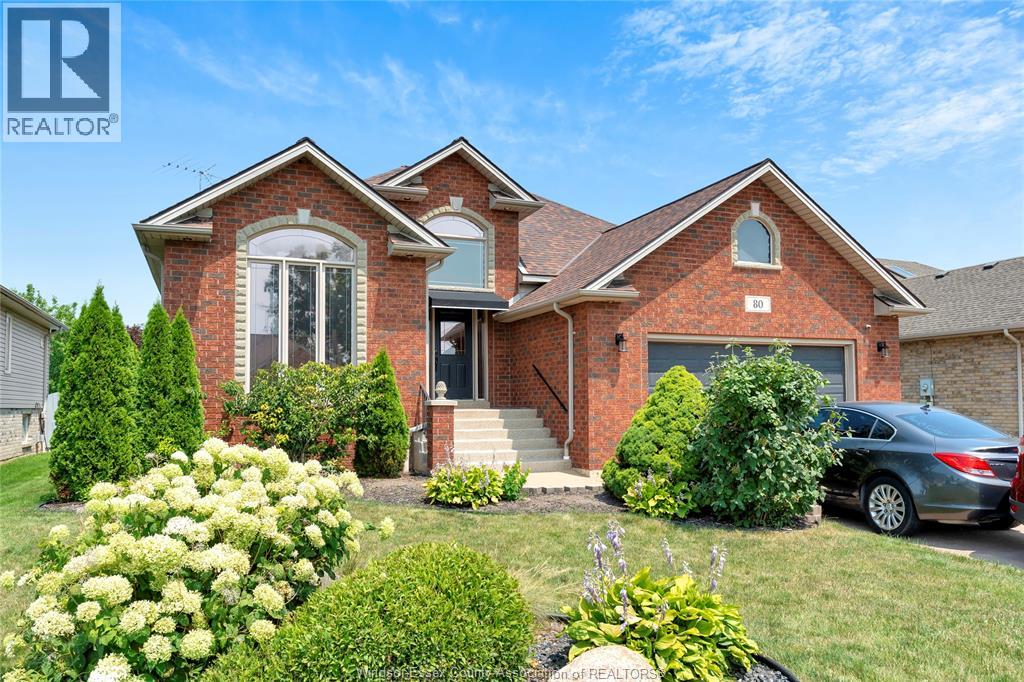
WELCOME TO 80 WHELAN (MAIN UNIT) IN AMHERSTBURG! THIS BEAUTIFUL CUSTOM BUILT RANCH HOME OFFERS OPEN CONCEPT LIVING, GREAT CATHEDRAL CEILINGS, HARDWOOD FLOORS, AND PLENTY OF NATURAL LIGHT. THIS HOME FEATURES 3 BEDROOMS AND 2 FULL BATHS INCL ENSUITE. THE KITCHEN OFFERS GRANITE COUNTERTOPS, BREAKFAST BAR, AND LOTS OF CABINET SPACE. COVERED DECK AND BACKYARD GREAT FOR ENTERTAINING. 2 CAR GARAGE AND JUST MINUTES AWAY FROM AMHERSTBURG’S WATERFRONT, DOWNTOWN, SHOPS, RESTAURANTS AND MORE! 1 YEAR MINIMUM LEASE, CREDIT APPLICATION TO INCL CREDIT SCORE, WORK LETTER, PROOF OF INCOME. (id:54135)
RE/MAX Preferred Realty Ltd. - 585
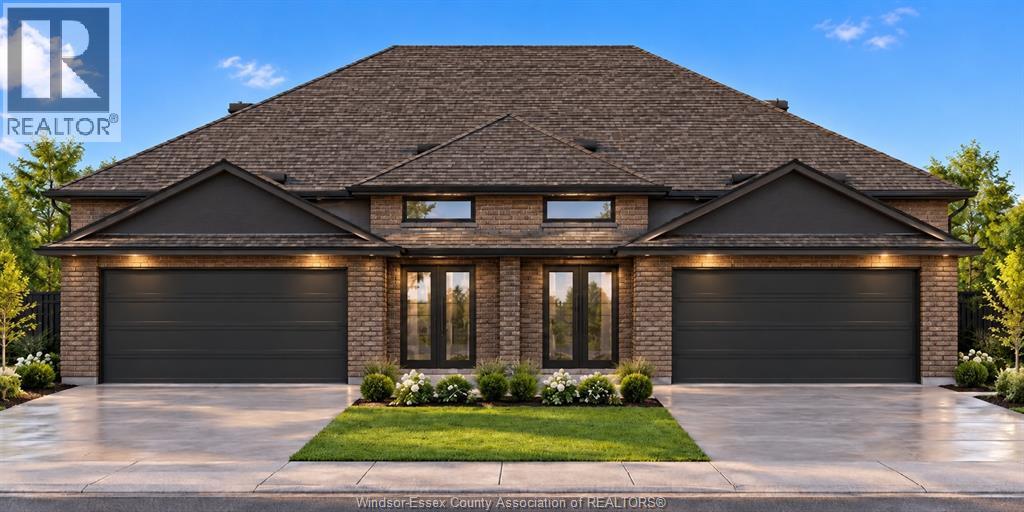
Lasalle, Ontario
WELCOME TO 130 ANGELO! A BEAUTIFULLY DESIGNED SEMI-RAISED RANCH TO BE BUILT, featuring 2 bedrooms and 2 full bathrooms on the main level, plus a finished basement with 2 additional bedrooms and 1 full bathroom. Enjoy a spacious, functional layout with plenty of room for family, guests or a home office. Brand-new construction offers modern design, fresh finishes and comfortable living throughout. A fantastic opportunity for families or investors looking for versatile living space. 7-Year Tarion Warranty and HST Rebate Included in the Purchase Price. (id:54135)
RE/MAX Capital Diamond Realty
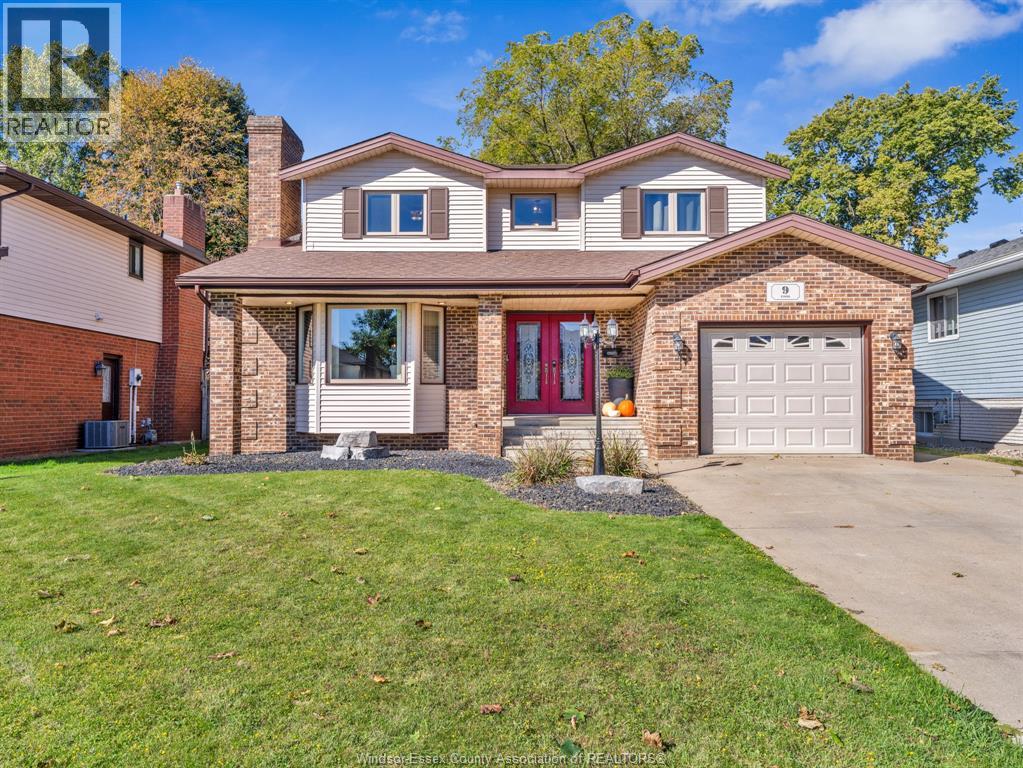
Leamington, Ontario
Welcome to 9 Evans Avenue, a beautifully updated and character-filled 2-storey residence tucked away in one of Leamington's most desirable, family-friendly neighborhoods. Offering a blend of classic charm and modern updates, this move-in- ready property delivers the ideal setting for family living and effortless entertaining. Features a spacious layout designed with clear functionality, featuring generous living spaces that flow seamlessly from room to room. 3 upper bedrooms includes a spacious primary suite complete with a walk-in closet. Updated kitchen & living. Thoughtfully renovated main floor featuring clean finishes, ample counter space, and updated fixtures. Multi-level functionality ideal for families, complete with dedicated work/relaxation zones. Extensive yard space situated on a generous lot with plenty of outdoor space for gardening, kids' play areas, or weekend relaxing. Excellent curb appeal featuring mature landscaping and a well-kept exterior. Quiet neighborhood positioned on a low-traffic avenue known for its quiet, friendly community feel. Convenient commuting easy access to highway 3, downtown Leamington, local parks, top-rated schools, shopping, and nearby waterfront amenities. Call today to arrange your own private viewing. (id:54135)
Royal LePage Binder Real Estate
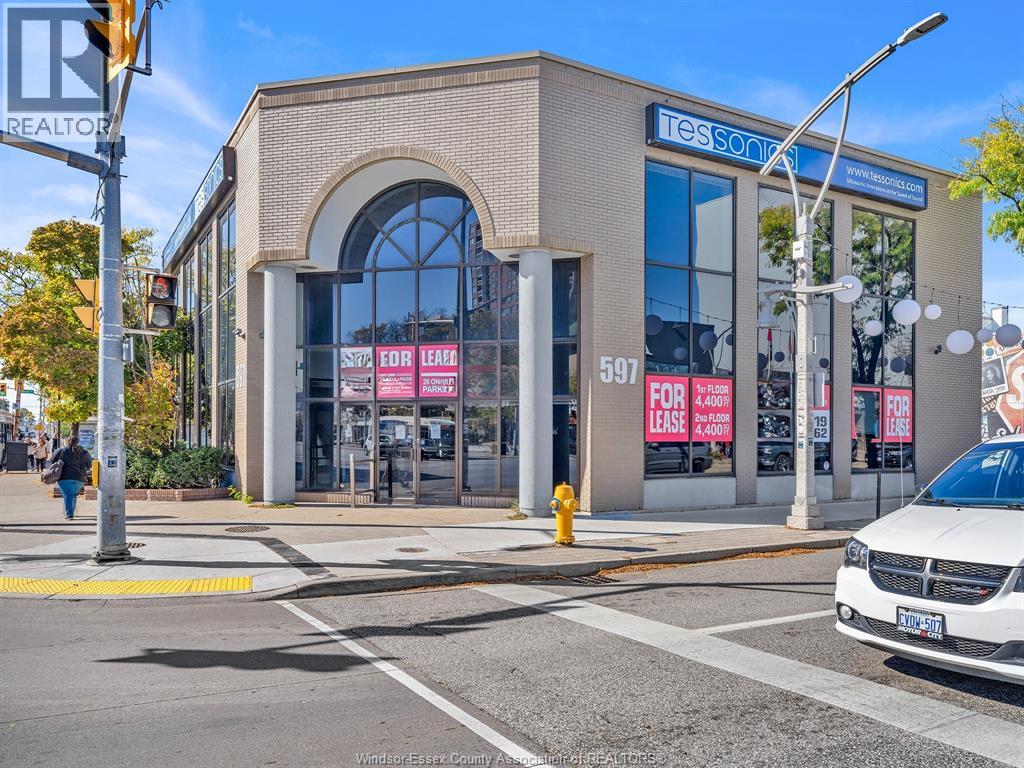
Windsor, Ontario
NOW AVAILABLE FOR LEASE CORNER OF WYANDOTTE & OUELLETTE AVENUE. LOCATED MINUTES FROM THE INTERNATIONAL BORDER CROSSING. PROFESSIONAL OFFICES OR RETAIL SITE, THIS 2 STOREY BUILDING WITH EXCELLENT EXPOSURE ON THE CORNER OF WINDSOR'S BUSIEST STREET IS NOW AVAILABLE. 4,044 SQ FT PER FLOOR. CAN BE LEASED PER FLOOR OR TOTAL 8,088 SQ FT. 26 ON-SITE PARKING. THIS BUILDING HAS MANY OFFICES ALREADY BUILT OUT AND PERFECT FOR PROFESSIONAL OFFICE SPACE. CALL L/S FOR PERSONAL SHOWING. LANDLORD INCENTIVES AVAILABLE FOR QUALIFIED TENANT. (id:54135)
Royal LePage Binder Real Estate
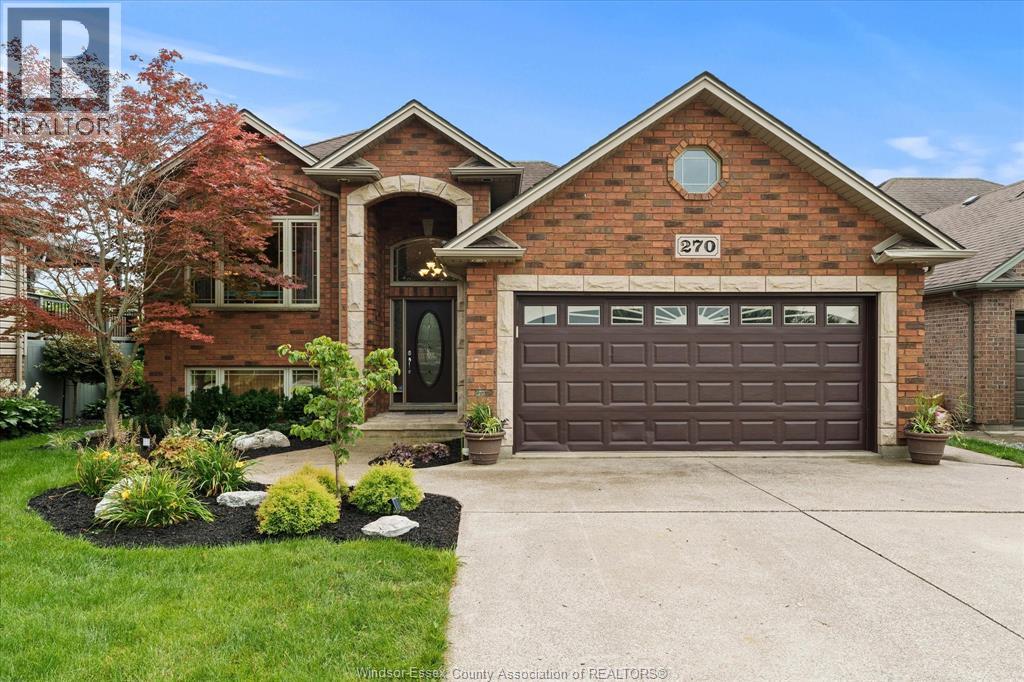
Belle River, Ontario
BEAUTIFUL BACKYARD OASIS!! IF YOU ARE LOOKING FOR A GREAT PLACE TO RELAX AND UNWIND, OR ENTERTAIN FAMILY AND FRIENDS, THEN LOOK NO FURTHER. WELCOME TO 270 ST. PETER, IN A QUIET LAKESHORE NEIGHBOURHOOD. SPACIOUS UPDATED FAMILY HOME FULLY FINISHED FROM TOP TO BOTTOM. OFFERING 3+2 BDRMS. AND 3 FULL BATHS, INCLUDING A PRIVATE ENSUITE W/ JACUZZI TUB. BRIGHT OPEN CONCEPT MAIN LEVEL FEATURES CERAMIC AND HARDWOOD FLOORING. FINISHED LOWER LEVEL INCLUDES A FAMILY ROOM WITH A 2 SIDED GAS FIREPLACE, 2 BEDROOMS OR GAMES ROOM. BEAUTIFULLY LANDSCAPED YARD WITH MATURE TREES, INGROUND POOL, POOL HOUSE, LARGE COMPOSITE DECK WITH HOT TUB AND FIRE PIT. UPGRADES INCLUDE NEW VINYL FENCE IN 2026, POOL HEATER (2026), AND NEW POOL PUMP (2025). (id:54135)
RE/MAX Preferred Realty Ltd. - 585
Mcgregor, Ontario
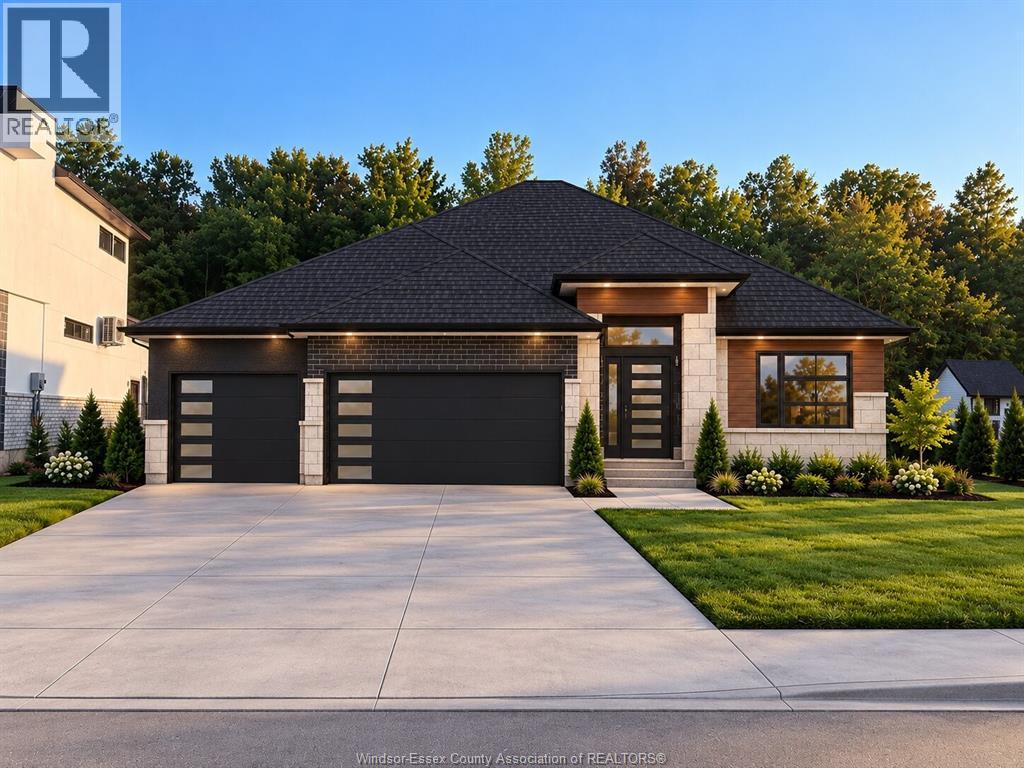
Experience the luxury of a custom-to-be-built oversized ranch by Roseland Homes Ltd, thoughtfully designed for elevated living and effortless entertaining. This exceptional 3-bedroom, 2.5 full bathroom residence will showcase high-end finishes throughout, a spacious open-concept layout, and a stunning chef’s kitchen designed to be the heart of the home. The primary suite offers a comfortable sitting area with breathtaking views of the forest and an oversized ensuite bathroom with a walk-in closet. A spacious 3-car garage provides ample room for vehicles, storage, and also features a grade entrance to the unfinished basement. Every detail is designed to deliver comfort, style, and functionality while embracing the beauty of the surrounding natural setting. From the generous living spaces to the luxurious finishes and tranquil backyard views, this is an opportunity to build the home you've been waiting for. PRICE DOES NOT INCLUDE HST. QUALIFIED BUYERS WILL PAY LIST PRICE EXEMPT FROM HST *UPON COMPLETION* (id:54135)
Kw Signature
Lakeshore, Ontario
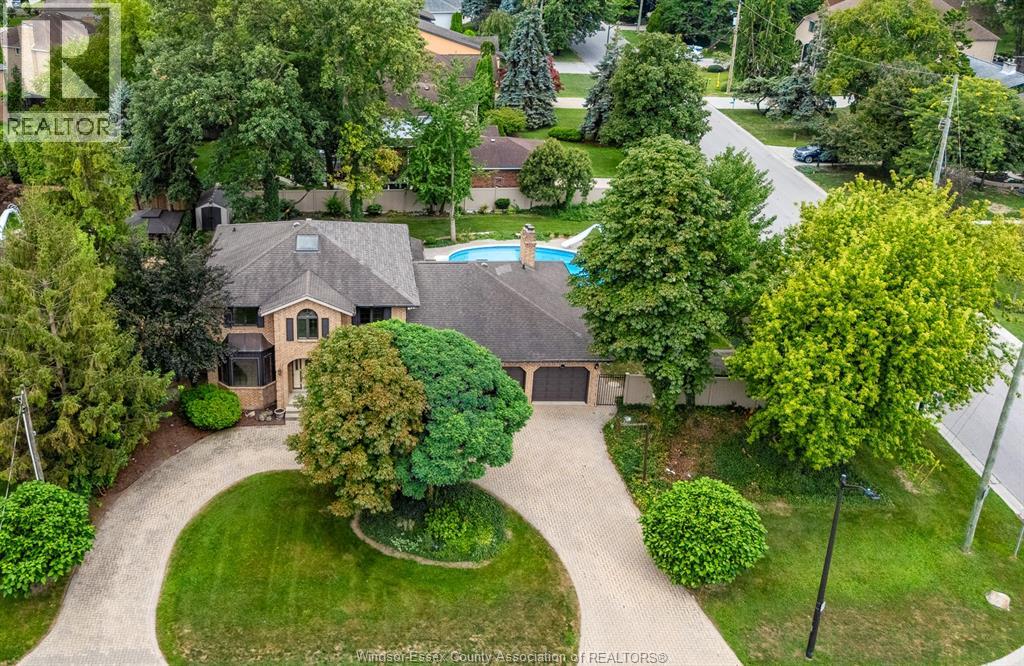
A palatial 115' x 140' corner lot—the second-largest property on Elmgrove—set on the area's most prestigious street. Move in and enjoy, renovate, expand, or build your dream home. Three-car garage. Sweeping horseshoe driveway. Large in-ground pool. Expansive, fully vinyl-fenced yard with room for a pool house, sport court and more. Four bedrooms, two full baths + two half baths. Primary bedroom with ensuite and walk-in closet. Vaulted living room with floor-to-ceiling brick fireplace. Vaulted four-season room with skylights and walls of windows overlooking the backyard. Main-floor office. Formal dining room. Family room. Second-storey rooftop terrace with incredible sailboat and harbour views and potential to expand. Steps from the harbour. The rear of the garage features its own pool bathroom/change room and bar area. Grade entrance to the basement. Full basement bathroom rough-in. (id:54135)
RE/MAX Capital Diamond Realty
Amherstburg, Ontario
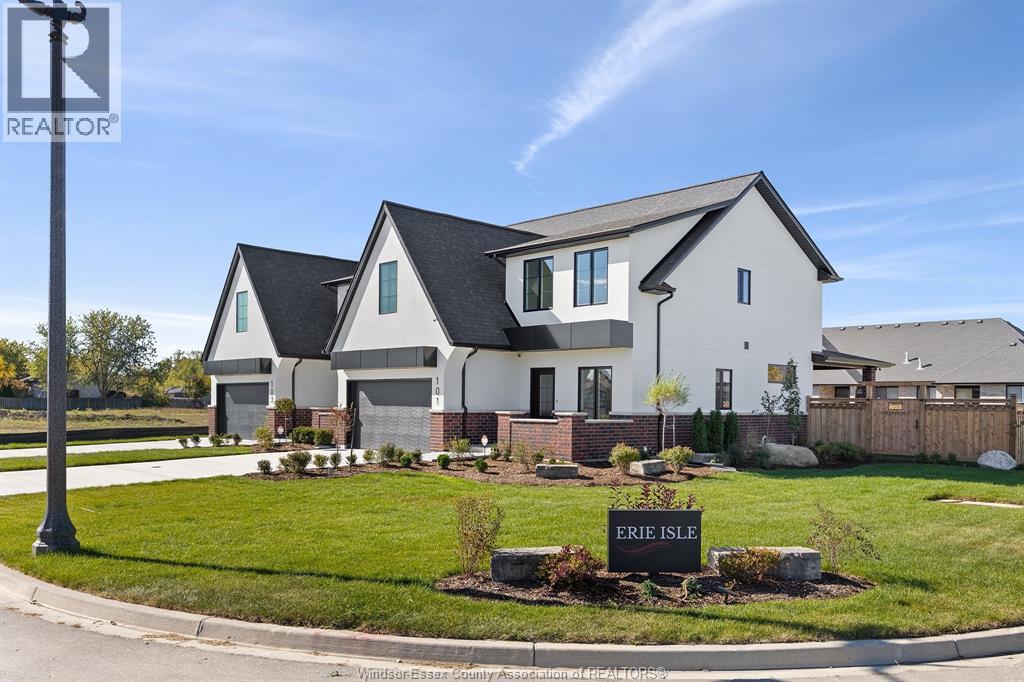
Step into modern luxury at 111 Erie Isle Court, an impressive 2278 sq ft semi-detached home by Everjonge Homes located in the beautiful Kingsbridge community of Amherstburg. Situated on a deep lot and designed with meticulous attention to detail, this home offers a bright and airy open-concept main floor, enhanced by 9'ceilings, oversized windows, and contemporary finishes. The gourmet kitchen boasts quartz countertops, custom cabinetry and a large island, opening into the spacious great room ideal for entertaining or unwinding. Upstairs the primary suite is a showstopper, featuring a spa-like ensuite with a glass-enclosed shower and a generous walk-in closet. Additional bedrooms provide ample space for family, guests, or a home office. Enjoy peace of mind with a concrete driveway, landscape package and privacy fence already included. Situated just minutes from parks, schools, and downtown, this home offers the perfect blend of style and practicality. Note: list price includes newly proposed HST rebate (subject to buyer qualification). Photos may vary from actual finishes. ADDT'L AGENT JASON LAFRAMBOISE, RE/MAX CAPITAL DIAMOND REALTY (id:54135)
RE/MAX Capital Diamond Realty
RE/MAX Preferred Realty Ltd. - 586
Amherstburg, Ontario
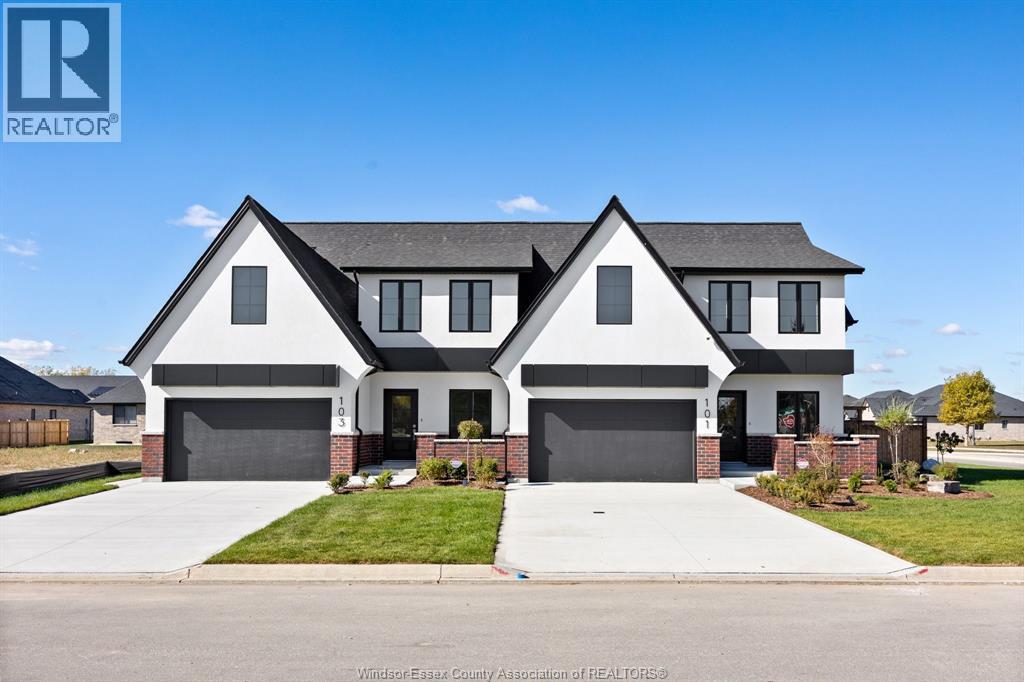
Experience contemporary elegance at 109 Erie Isle Court, a meticulously crafted 2-storey semi-detached home by Everjonge Homes in the sought-after Kingsbridge community of Amherstburg. Spanning 2,190 sq. ft., this new build offers a spacious open-concept main floor with 9' ceilings, large windows, and premium finishes that exude modern sophistication. The designer kitchen boasts elegant cabinetry, quartz countertops, and a generous island, seamlessly flowing into the inviting great room perfect for entertaining or relaxing. Upstairs, retreat to the luxurious primary suite, featuring a spa-inspired ensuite and walk-in closet, while additional bedrooms offer ample space for family or guests. Enjoy the convenience of a fully paved driveway, landscape package, and privacy fence-all included. Located in a thriving new development just minutes from parks, trails, and downtown Amherstburg, this home is an incredible opportunity. Note: list price includes newly proposed HST rebate (subject to buyer qualification). Photos may vary from actual finishes. ADDT'L AGENT: JASON LAFRAMBOISE #1378, RE/MAX CAPITAL DIAMOND REALTY. (id:54135)
RE/MAX Capital Diamond Realty
RE/MAX Preferred Realty Ltd. - 586