
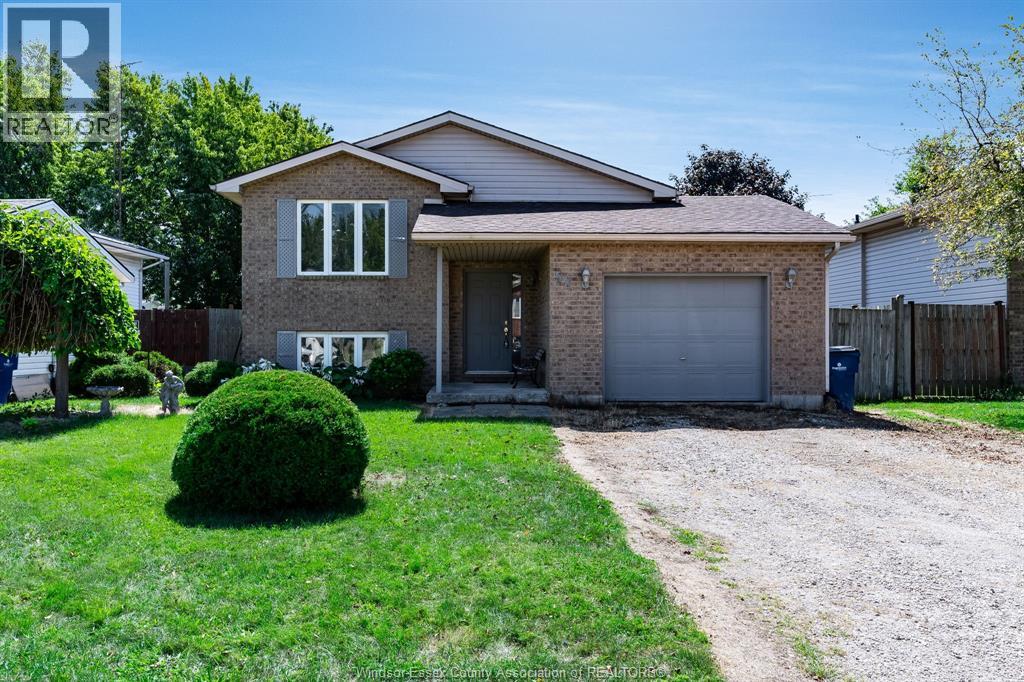
Tilbury, Ontario
Excellent value in one of Tilbury's most sought after neighbourhoods. this 1998 built 3 bdrm raised ranch boasts 2 generously sized bedrooms on the main level, kitchen/dining area & large family room & bath. Lower level has extra large bdrm, 2nd bath & additional family/games room area, with additional area to accommodate laundry/utility & extra storage. Attached garage & large fenced yard is perfect for the hobbyist. Very quiet location but close to all amenities & just minutes from the 401 hwy for easy access & optimal convenience. (id:54135)
Deerbrook Realty Inc.
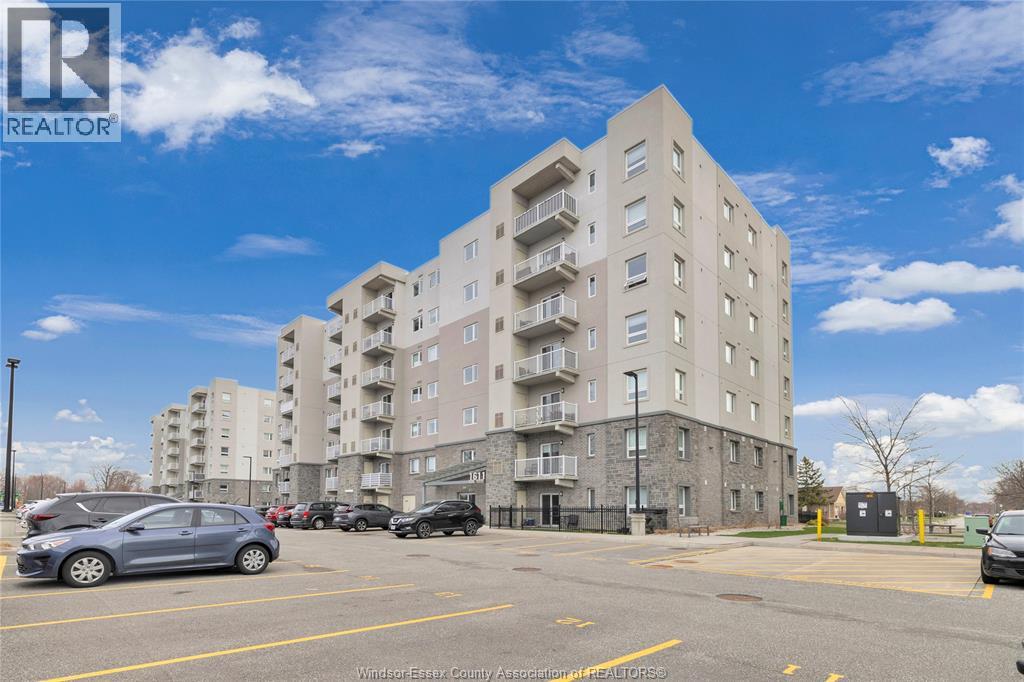
Windsor, Ontario
RARE MAIN FLOOR UNIT WITH PARKING AND A GATE RIGHT OUTSIDE YOUR UNIT. TERRIFIC OPEN CONCEPT LAYOUT WITH IN SUITE LAUNDRY, 4 PC GUEST BATH AND 3 PC ENSUITE WITH WALK IN JACUZZI STYLE ACCESSIBLE TUB. WALK OUT HAS CONCRETE PAD FOR RELAXING AND ENJOYING YOUR MORNING COFFEE. (id:54135)
Pinnacle Plus Realty Ltd.
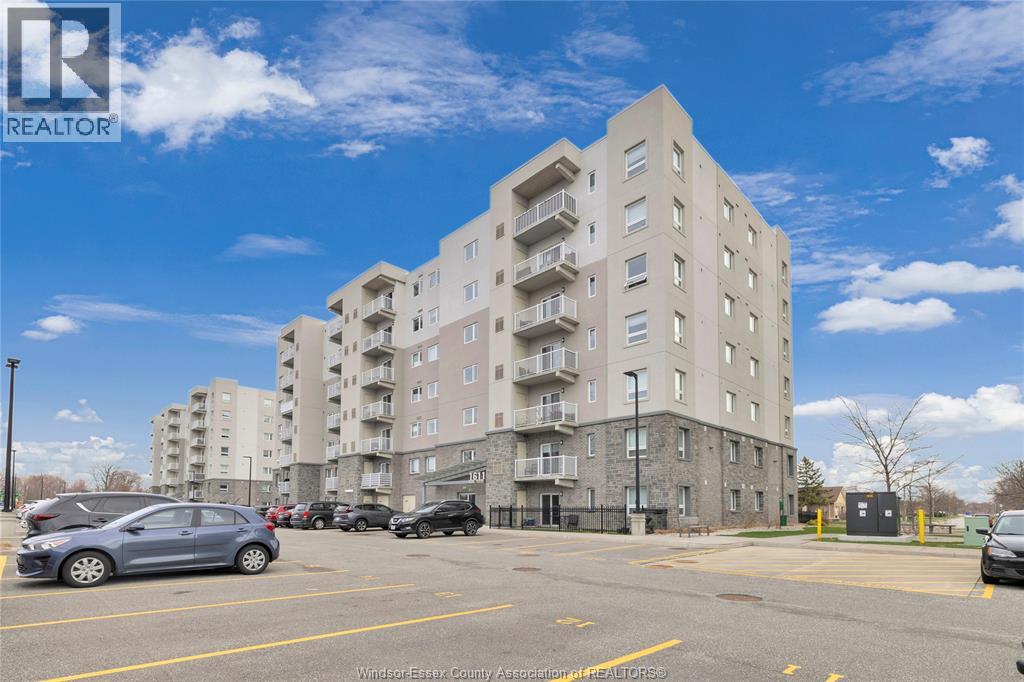
Windsor, Ontario
ARE YOU A RETIREE LOOKING FOR A RARE MAIN FLOOR UNIT CONDO WITH PARKING AND A GATE RIGHT OUTSIDE YOUR UNIT TO LEASE. TERRIFIC OPEN CONCEPT LAYOUT WITH GRANITE, WATER FILTRATION, IN SUITE LAUNDRY, 4 PC GUEST BATH AND 3 PC ENSUITE WITH WALK IN JACUZZI STYLE ACCESSIBLE TUB. WALK OUT HAS CONCRETE PAD FOR RELAXING AND ENJOYING YOUR MORNING COFFEE. CONTACT THE LISTING AGENT FOR YOUR PRIVATE VIEWING TODAY! (id:54135)
Pinnacle Plus Realty Ltd.
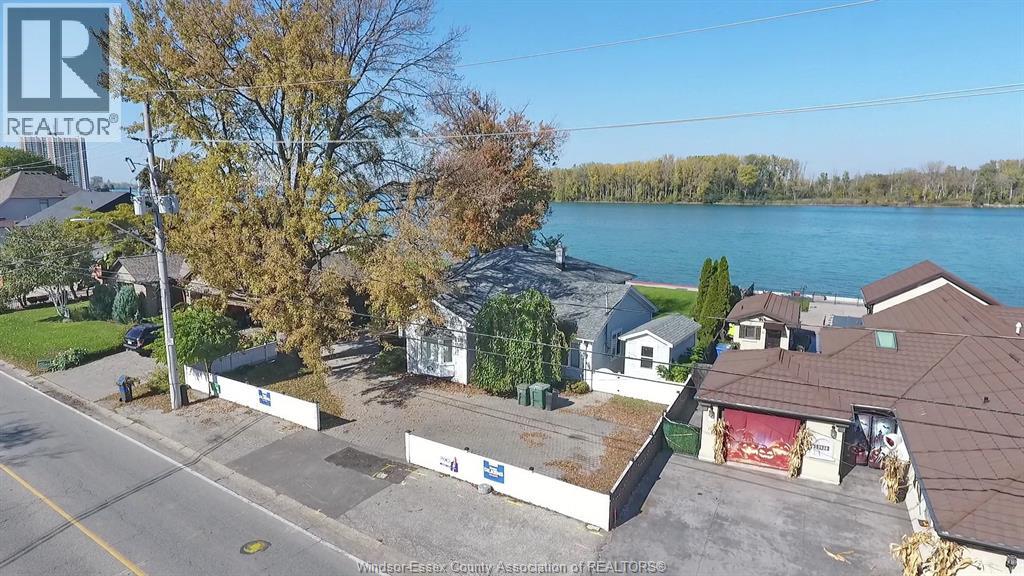
Windsor, Ontario
Spacious, over 2,500 Square Foot, one floor residence situated on 74' River frontage with Hotte break wall installed in 2021* River fed underground sprinkler* IMPROVEMENTS: Windows, Shingles 2011, Wood deck on water side, Furnace & CA 2013 (id:54135)
Buckingham Realty (Windsor) Ltd.
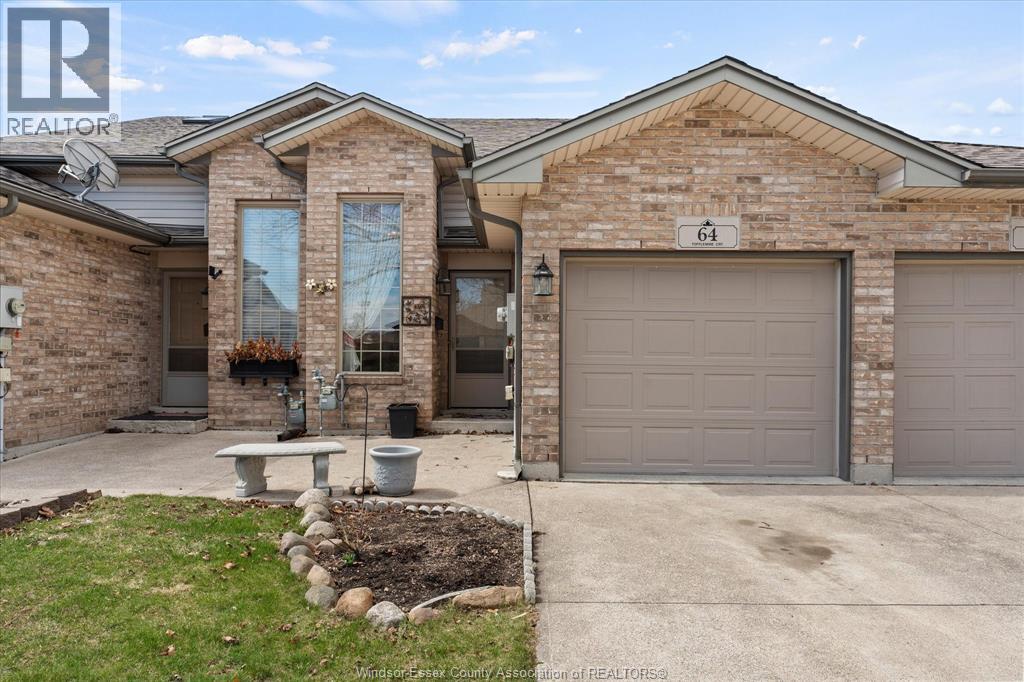
Amherstburg, Ontario
Fully finished raised ranch townhome with single car attached garage on cul-de-sac. This 2 bedroom, 2 full bathroom home is set up for potential multi family living with 2 bedrooms, full bath, and living room on the main level along with fully finished lower level with separate grade entrance, additional full bathroom and 2nd kitchen. Full fenced yard and available for immediate possession. (id:54135)
RE/MAX Preferred Realty Ltd. - 586
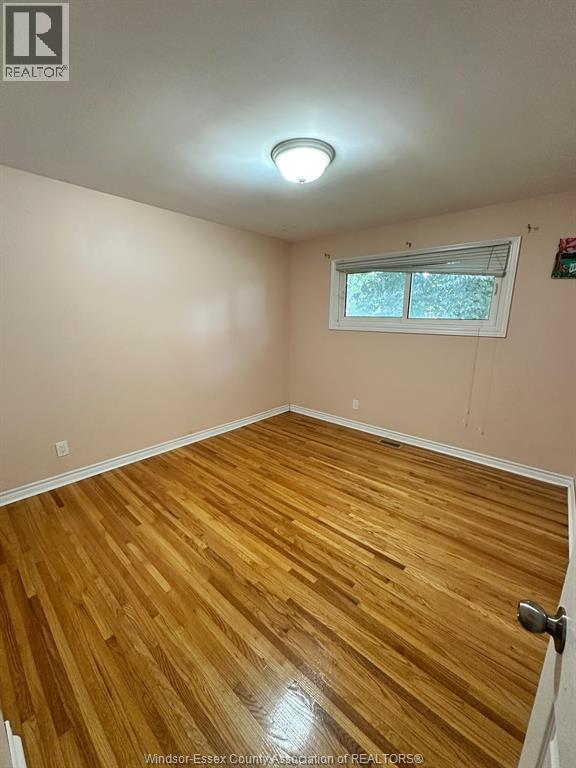
Windsor, Ontario
Spacious main-floor unit for lease at 4060 Churchill Drive in sought-after South Windsor. Offering over 1,800 sq. ft. of comfortable living space, this well-maintained bungalow features 4 generous bedrooms and 2.5 bathrooms, including a primary ensuite. Enjoy an inviting family room, formal living room, separate dining room, and an updated eat-in kitchen with oak cabinetry and granite countertops. A double-car garage adds everyday convenience. Situated on an oversized corner lot just steps from St. Clair College, this home is ideal for families or professionals seeking spacious, one-floor living in a desirable neighbourhood. (id:54135)
Jvre Realty Inc.
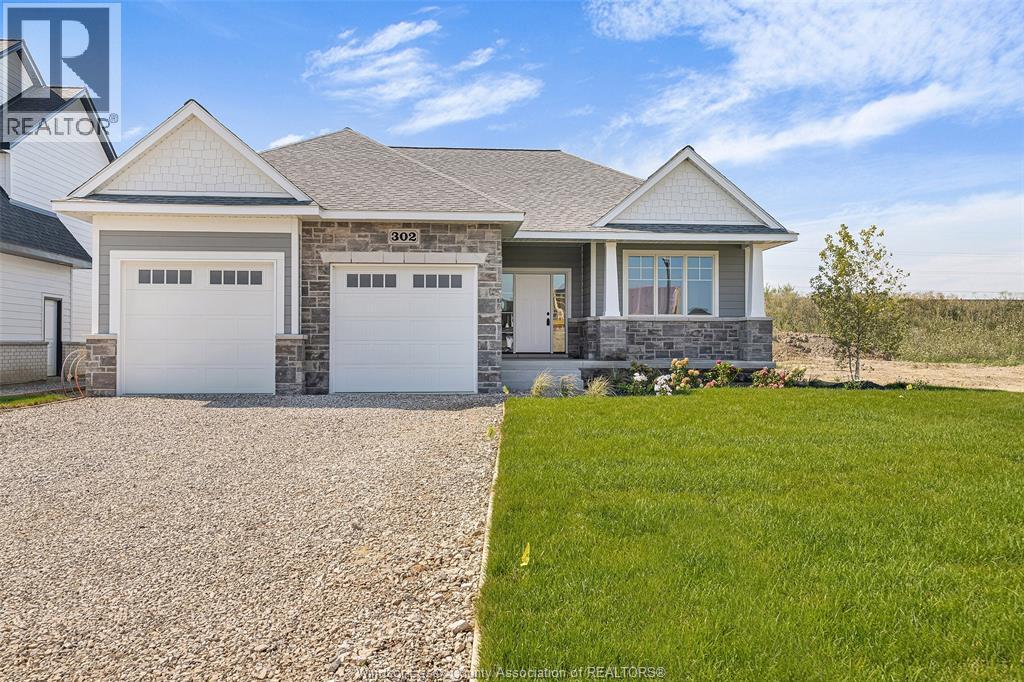
Essex, Ontario
LIMITED TIME HST REBATE PRICING!!! BK Cornerstone, known for top-quality finishes and Energy Star-certified homes, is offering only 5 exclusive lots in this brand-new development. Centrally located in the county, this community offers a perfect blend of small-town charm while being just 15 minutes from Windsor. The ‘Tiverton’ is a thoughtfully designed 2-bedroom, 2-bath ranch featuring an open-concept layout, 9’ ceilings, and an L-shaped kitchen with a large island and adjacent dining space. The primary suite includes a private ensuite and walk-in closet, situated across from the second bedroom and main bath. A spacious mudroom with laundry adds convenience, while a giant covered porch extends your living space outdoors. Choose from multiple models. Photos may reflect upgrades. (id:54135)
Realty One Group Iconic Brokerage
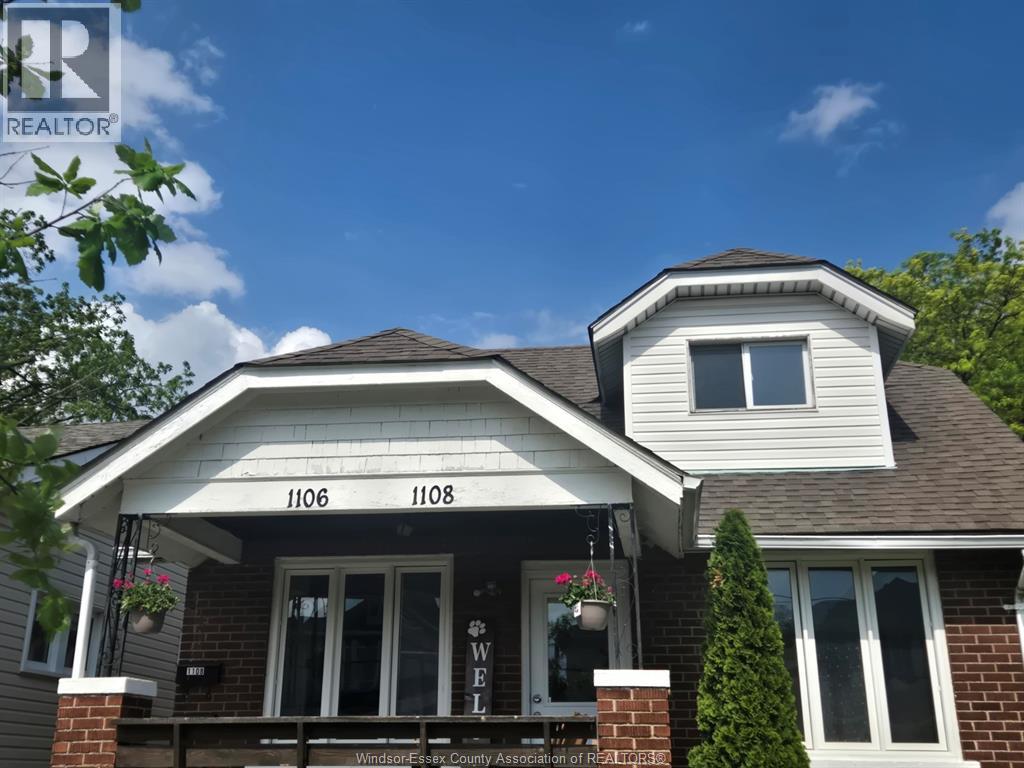
Windsor, Ontario
Must see! Newly renovated lower unit with 2 bedrooms, laundry, kitchen with fridge and stove, and 3 piece bathroom. Separate entrance. Use of yard. Available for immediate occupancy. $1900 with utilities included. Located in a clean, quiet residential area. Conveniently close to transit, the University of Windsor, border crossings, shopping and parks. Showings by request or through Touchbase. Requirements: Min. 1 year lease, first/last month's rent, proof of employment and credit check. References required. (id:54135)
Exp Realty
Lasalle, Ontario
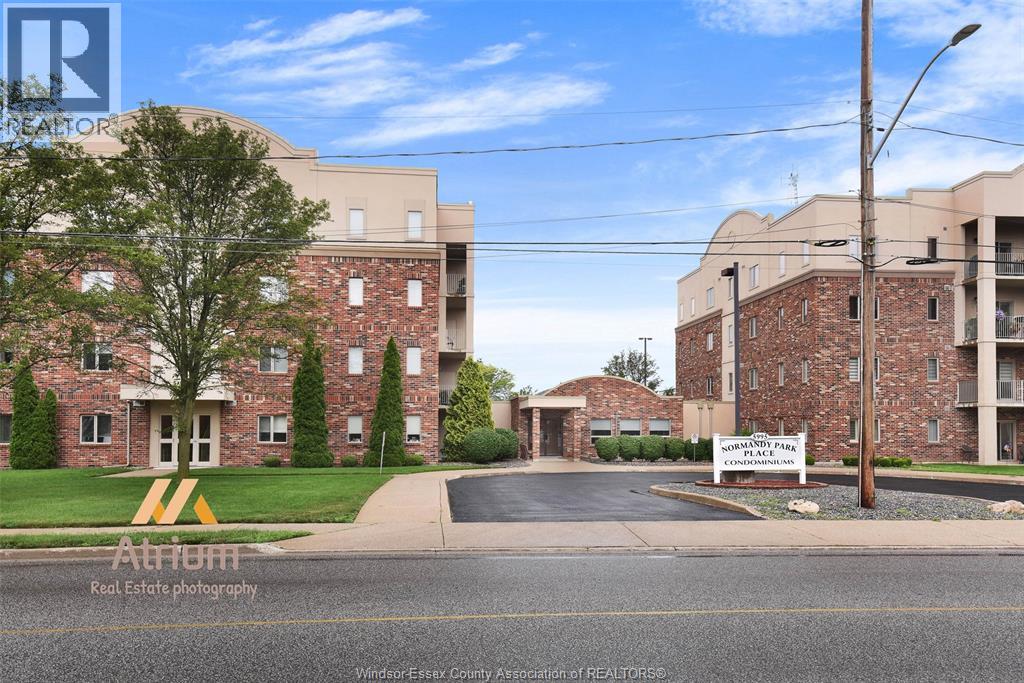
THIS VERY CLEAN AND SPACIOUS END UNIT CONDO IN LASALLE IS LOCATED ON THE 2ND FLOOR PROVIDING PRIVACY & A QUIET LIVING ENVIRONMENT. THERE ARE 2 LARGE BEDROOMS AND 2 FULL BATHS(1 IS AN ENSUITE). OPEN CONCEPT DINING ROOM AND LIVING ROOM ARE PERFECT FOR ENTERTAINING GUESTS & FEATURES A GAS FIREPLACE FOR COZY NIGHTS. THE KITCHEN IS WELL-EQUIPPED WITH PLENTY OF CABINETS & COUNTER SPACE AS WELL AS ESSENTIAL APPLIANCES SUCH AS A FRIDGE, STOVE & DISHWASHER. THE PRIMARY BEDROOM FEATURES A 4 PIECE ENSUITE BATHROOM & A WALK-IN CLOSET. ADDITIONALLY THERE IS AN IN-SUITE LAUNDRY ROOM WITH A WASHER & DRYER INCLUDED FOR CONVENIENCE. THERE IS ALSO A STORAGE UNIT WHICH ALLOWS FOR EVEN MORE SPACE TO STORE YOUR BELONGINGS. THIS BUILDING PROVIDES TONS OF OPEN PARKING & AN ELEVATOR. THE LOCATION IS HIGHLY DESIRABLE AS IT IS WITHIN WALKING DISTANCE TO NUMEROUS AMENITIES SUCH AS SHOPPING CENTERS, RESTAURANTS, BANKS & WALKING TRAILS. OFFERS IMMED POSSESSION. MINIMUM 1 YEAR LEASE. RENTAL APPLICATION IS REQUIRED (id:54135)
RE/MAX Preferred Realty Ltd. - 584
Tecumseh, Ontario
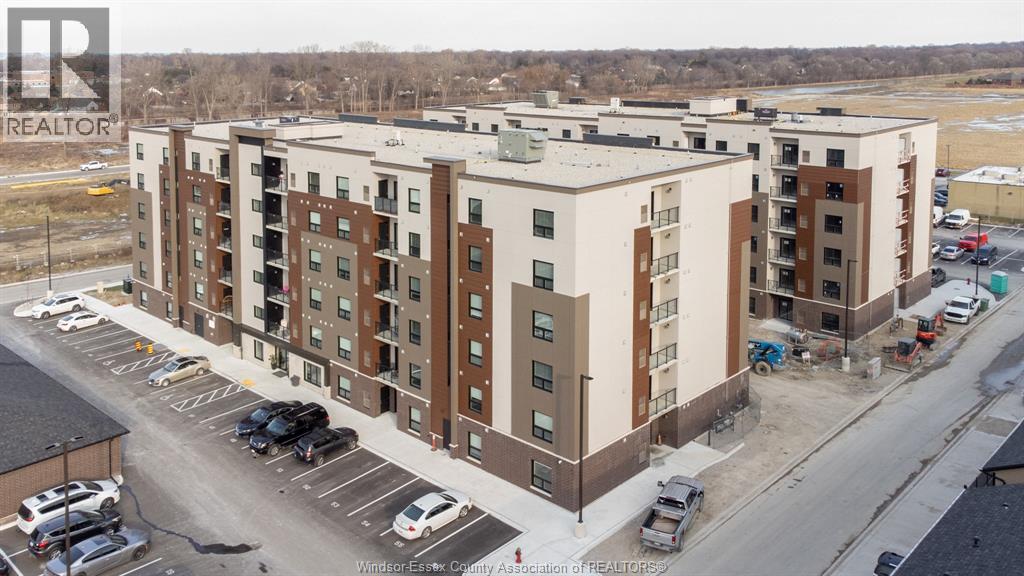
Welcome to Beachside-Lakeshore, newer luxury condos for lease in Essex County's most walkable location. Modern 6 story, 58 unit building offers stunning 1&2 bedroom suites and the opportunity for seniors to live in an active community featuring live-in manager, community gardens, organized social & fitness activities, and pavilion. Suites featuring 9ft ceilings, gorgeous kitchens with crown molding, quartz counters, tile backsplash, stunning ensuite baths with Euro glass/tile showers, in-suite laundry, impressive stainless steel appliance package, balcony and much more. Located in the perfect location where you can walk to shops, pharmacies, grocery stores, restaurants, LCBO, the beautiful waterfront at Lakewood Park, plus easy commuting with quick access to EC Row Expressway and the 401. Tenant is responsible for hydro and gas, water included. One surface parking space included (open & unassigned). 1 pet under 25lbs. Application and credit check required. **NOTE PHOTOS ARE FROM ANOTHER UNIT & MAY NOT BE EXACTLY AS SHOWN** (id:54135)
Remo Valente Real Estate (1990) Limited
Lasalle, Ontario
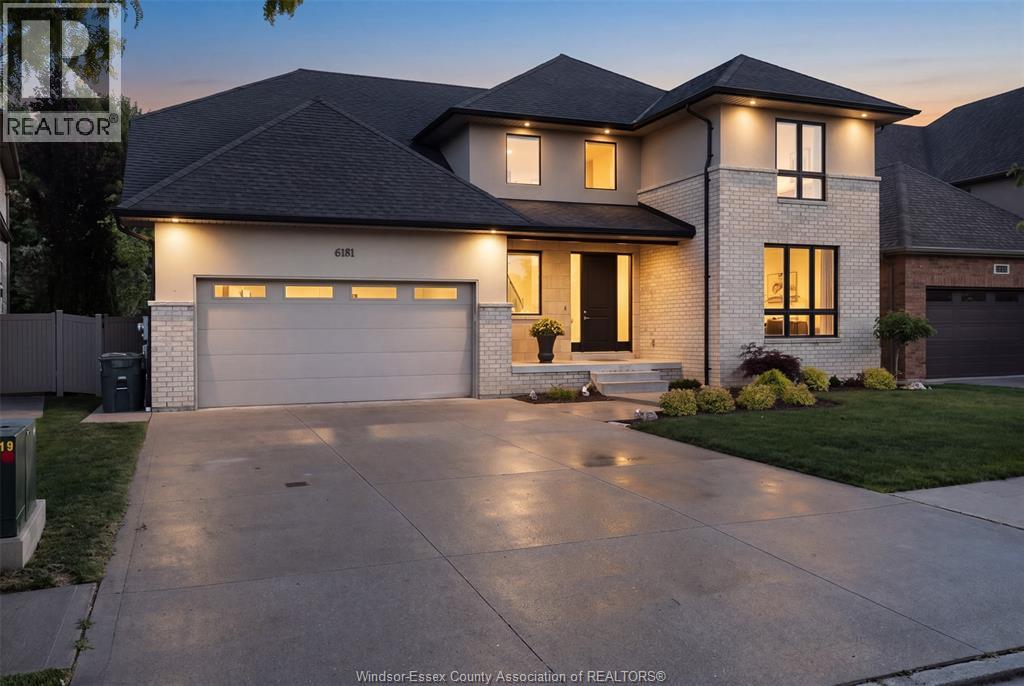
Welcome to an exceptional Suburban Homes built 2-storey residence offering approximately 3,200 sq ft of beautifully designed living space, refined finishes, and an impressive layout that blends elegance, comfort, and everyday functionality. Perfectly positioned in a sought-after LaSalle location with no rear neighbours, this home delivers the feel of a custom build without the wait. With immediate possession available, this is a rare opportunity to step into luxury right away. From the moment you enter, the quality is undeniable. The main floor showcases beautiful hardwood flooring, granite throughout, a warm and inviting fireplace, and an expansive open-concept living space designed for both upscale entertaining and comfortable family living. At the heart of the home is a truly stunning kitchen, finished with high-end details, generous workspace, elegant cabinetry, and a hidden pantry that keeps the space sleek, organized, and sophisticated. Offering 4 spacious bedrooms and 3 bathrooms, the home continues to impress with a luxurious primary suite featuring a beautiful ensuite feel and a massive walk-in closet designed for comfort, function, and style. Step outside to the covered rear patio and enjoy a private backyard setting with no rear neighbours — the perfect space for morning coffee, evening relaxation, or entertaining guests. Why build when this level of luxury is available now? A stunning home, premium location, immediate possession, and no waiting on construction. This is LaSalle living at its finest. (id:54135)
Remo Valente Real Estate (1990) Limited
Amherstburg, Ontario
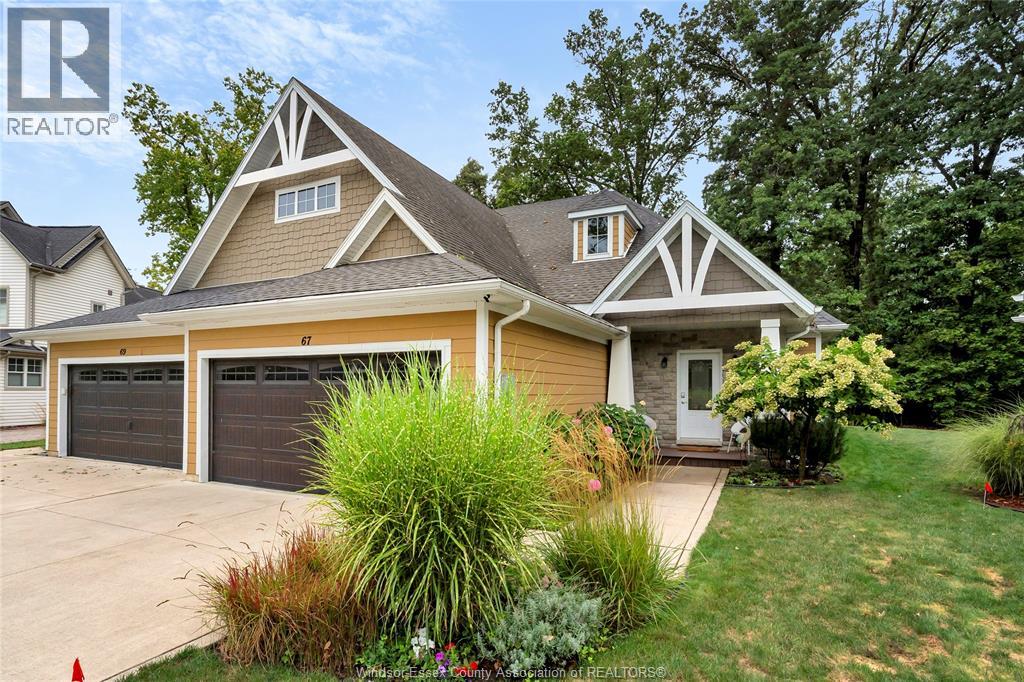
Situated on a quiet cul-de-sac, this move-in ready 2+1 bedroom, 3 full bath ranch-style semi, built in 2017, offers exceptional comfort and style. The luxurious open-concept main floor features vaulted ceilings, welcoming foyer, spacious kitchen with centre island, stunning quartz countertops, pantry and stainless steel appliances, plus convenient main-floor laundry. The spacious primary suite includes a walk-in closet and ensuite bath, while the additional bedroom offers flexibility for guests or an office. California Closets provide beautifully designed storage in the pantry, laundry and bedroom closets. Patio doors lead to a beautiful covered patio overlooking protected woodland with no rear neighbours, creating a peaceful and private outdoor retreat. The fully finished basement features 9' ceilings, large bedroom, 3-piece bath and spacious family room ideal for entertaining. Enjoy the unique lifestyle Boblo Island has to offer. Ferry Service Operates Every 20 minutes, 24 hrs/day, 7 days/week FOR LEASE $3000/MTH UTILITIES INCLUDED FERRY FEES NOT INCLUDED (id:54135)
RE/MAX Preferred Realty Ltd. - 586