
Amherstburg, Ontario
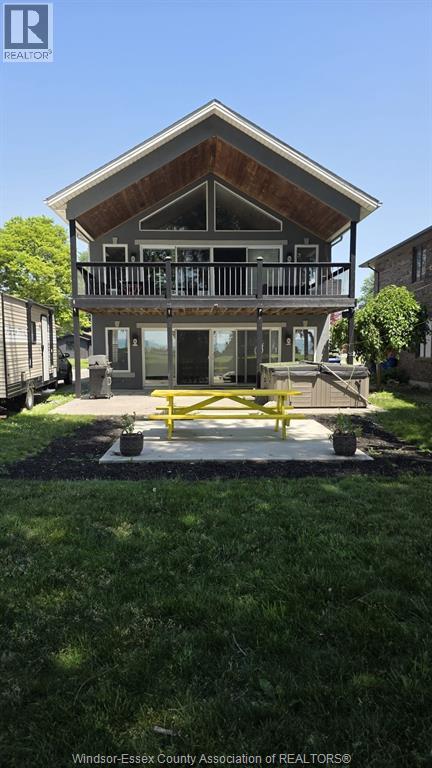
STUNNING WATERFRONT PROPERTY IN AMHERSTBURG WITH AN OPEN CONCEPT DESIGN. MAIN FLOOR FEATURES LARGE WINDOWS OVERLOOKING THE LAKE FROM THE KITCHEN AND DINING ROOM WITH SLIDING DOORS TO A LARGE COVERED PATIO WITH HOTTUB. SECOND FLOOR FEATURES A GORGEOUS VERY SPACIOUS LIVING ROOM WITH A BAR AREA, HIGH VAULTED CEILINGS, PERFECT FOR ENTERTAINING. UPSTAIRS LIVING ROOM OPENS UP TO A LARGE COVERED BALCONY SHOWCASING THE BEAUTIFUL VIEWS, SUNRISES, SUNSETS, HUGE YARD AND A BEAUTIFUL CLEAN BEACH. THIS FANTASTIC HOME HAS 3 BEDROOMS, LOFT AREA WITH A CEILING FAN, 2-4PC BATHROOMS, UPSTAIRS LAUNDRY ROOM. A RELAXING PLACE TO LIVE IN YOUR OWN PARADISE WITH YOUR OWN PRIVATE BEACH. WATERFRONT FEATURES A TIKI HUT, A DECK THAT CONVERTS TO A DOCK AND A FIREPIT. NEW ROOF WITH GUTTER GUARDS. THIS HOUSE IS A MUST SEE. (id:54135)
Deerbrook Realty Inc.
Tecumseh, Ontario
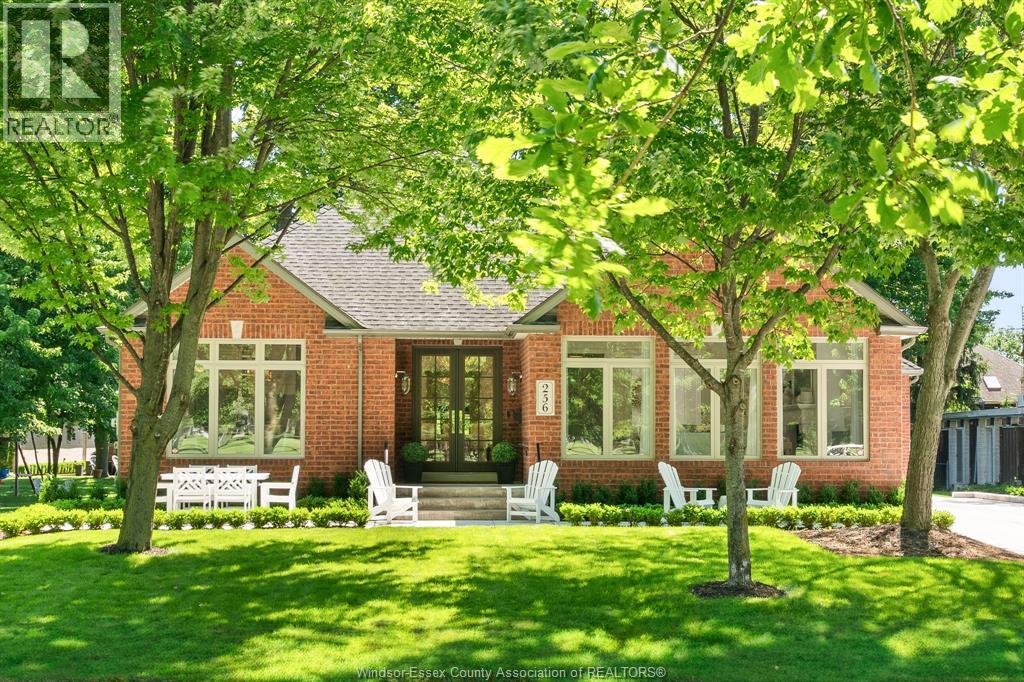
Location, location, location! Recently featured by House & Home magazine, this Hampton’s-inspired designer ranch offers a rare opportunity to live overlooking the 11th fairway of Beach Grove Golf & Country Club on Pentilly Road, one of St. Clair Beach’s most coveted streets. Set on a premium oversized 75’ x 176’ lot and offering almost 4,600 sq ft of finished living space, this residence has undergone a $700,000+ transformation showcasing exceptional craftsmanship, quality materials, and thoughtful design throughout. The main floor is bright, open & refined, w/ soaring vaulted ceilings, expansive windows, custom millwork, designer wallpaper, louvered doors w/ glass hardware, high-end lighting & marble-appointed baths. The showpiece kitchen is truly special, featuring vaulted ceilings, oversized windows, a 13-ft stone island, Bertazzoni Heritage appliances, custom cabinetry, ogee-edge counters, Rejuvenation hardware, full quartz range hood & coffee bar. The living rm is anchored by an XL Town & Country gas fireplace w/ cast concrete mantle, all framed by panoramic golf course views. The private primary suite offers vaulted ceilings, a custom walk-in closet & spa-like ensuite w/ marble finishes & Rubinet polished nickel fixtures. The fully finished lower level nearly doubles your living space w/ zoned temperature controls, 2 XL bedrooms w/ egress windows, full bath, spacious family rm w/ fireplace & designer laundry rm. Major upgrades incl. furnace, A/C, HRV, tankless hot water, plumbing, electrical, insulation & Crestron automation. Attached heated 2-car epoxy garage, new driveway, patios, landscaping & irrigation complete this exceptional home. A rare, fully redesigned Beach Grove residence on a forever street. Owners are Realtors. More details in attachments. (id:54135)
RE/MAX Capital Diamond Realty
Windsor, Ontario
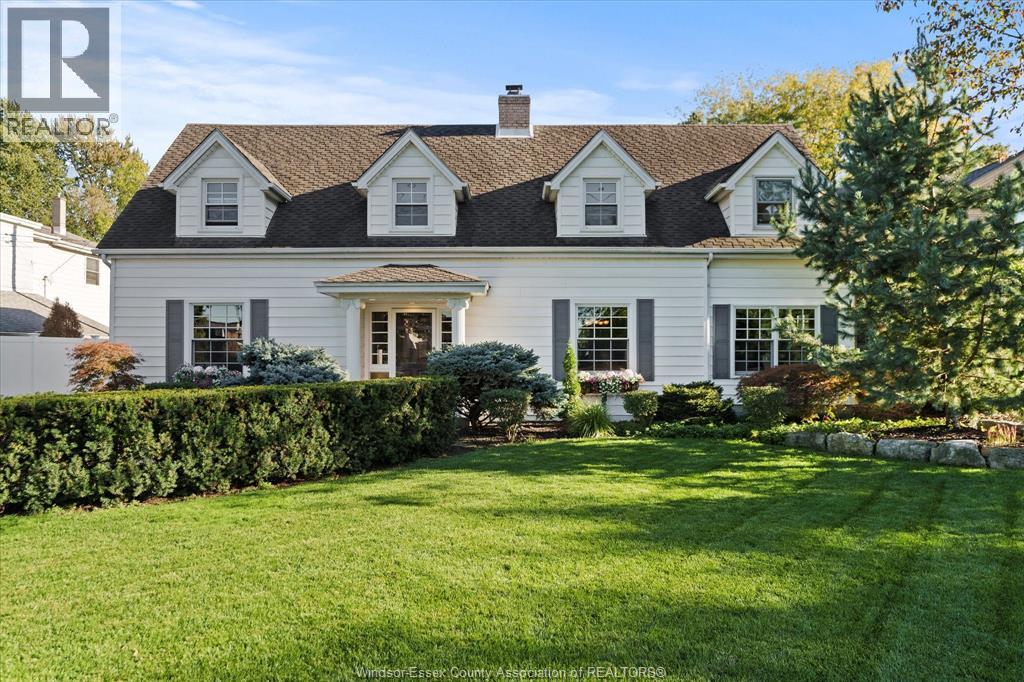
Enjoy this beautifully renovated Riverside colonial home with IN LAW main floor living on the Golden Mile. The 3-bedroom + inlaw suite, den, bonus room with 3 1/2 baths, gleaming Brazilian cherry hardwood and natural slate floors. The gourmet chef's kitchen features premium granite countertops, opulent custom cabinetry and Thermador appliances. Onward to the dining room built-ins through the custom stained-glass doors to your living room with an integrated home entertainment system. Passing the home-office you arrive at renovated family room featuring wet bar, a wall of windows overlooking your own private park. 2nd level features 4 dormers, primary bedroom with en-suite, renovated bathroom, 2 bedrooms + oversized bonus room. Outside, the courtyard with hot tub awaits you, patio and renovated two-car garage + rear door leading to cabana + gardening shed. This 386' deep lot is ready to accommodate the ADU of your dreams! (id:54135)
Buckingham Realty (Windsor) Ltd.
Windsor, Ontario
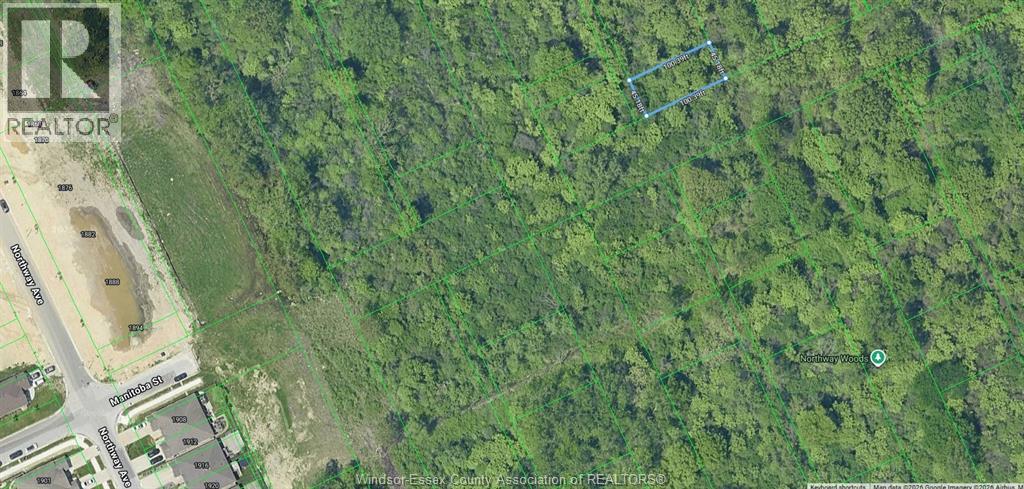
WELCOME TO A RARE AND EXCEPTIONAL OPPORTUNITY to secure a prime piece of future residential potential in sought-after Windsor. This vacant land presents a blank canvas for visionary investors, builders, or end-users looking to develop now or hold for long-term growth. Strategically located in prime South Windsor, this property is positioned within an area identified for future potential residential development, offering outstanding upside and flexibility for a variety of residential projects. (id:54135)
Capital Wealth Realty Inc. Brokerage
Windsor, Ontario
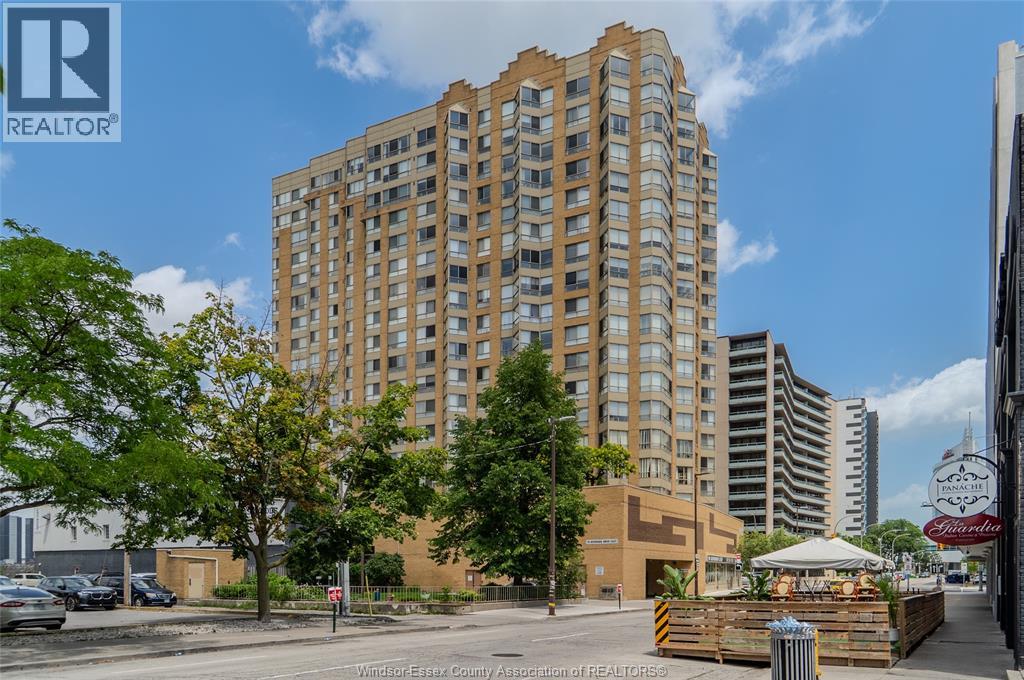
IMMEDIATE POSSESSION! Rare 16th-floor corner unit, one of the building's highest layouts outside the penthouse. 2 bed, 2 bath (ensuite), SW exposure with a photogenic sightline of both the Ambassador Bridge and the new Gordie Howe International Bridge. Updated kitchen; sunroom-inspired dining space framed by expansive windows on two walls, bathing the room in natural light. Detroit skyline & waterfront views from the primary bedroom and eat-in kitchen area (ideal home office). In-suite laundry, underground parking & storage locker included. All utilities included: heat, hydro, water. Cable separate. Amenities: concierge/security, fitness centre, party room and workshop. On the 3rd-floor you’ll find a tranquil sun-soaked BBQ terrace oasis featuring lush landscaping, elegant planters, and premium outdoor lounge seating; Also an extra rooftop garden with full-circle waterfront & city views to complete this package. Steps to Windsor's waterfront & dining, 2 minutes to the tunnel, ideal for cross-border professionals. Appliances included. (id:54135)
Royal LePage Binder Real Estate
Windsor, Ontario
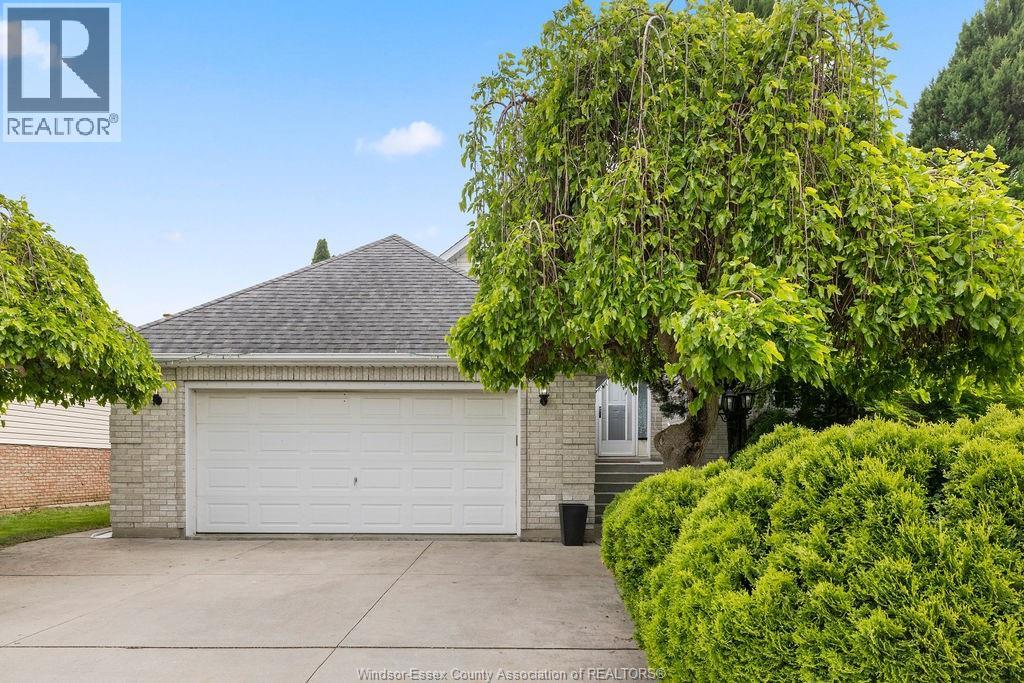
Centrally located in a sought-after neighborhood of South Windsor, excellent opportunity for growing families. Great curb value. Feel the positive vibes as you enter the home with a welcoming foyer and cathedral ceiling. Unique open concept design-a rare find. Fireplace on main level and 2nd in basement. Surrounded by several mature evergreen trees. Concrete driveway and pathways. 2.5 car spacious garage. Finished basement has additional living space with large windows, rough-in for a 2nd kitchen, potential mother-in-law suite, basement has never flooded even in extreme weather conditions. Spacious inviting kitchen with large granite kitchen island and granite countertops. Enjoy spa-like experience in master ensuite jacuzzi with skylight ceiling. Included: Central vacuum with accessories, all 5 s/s appliances - electric stove, fridge, dishwasher, washer, dryer. Nearby amenities include Vincent Massey Secondary. Nearby amenities include Vincent Massey Secondary, minutes to 401 walking trails and close to some of the best Golf courses in the city. All S/S appliances are included Electric Stove, Fridge, Dishwasher, Washer, Dryer. Schedule your private showing today. Contact L/S for more info. (id:54135)
Deerbrook Realty Inc.
Windsor, Ontario
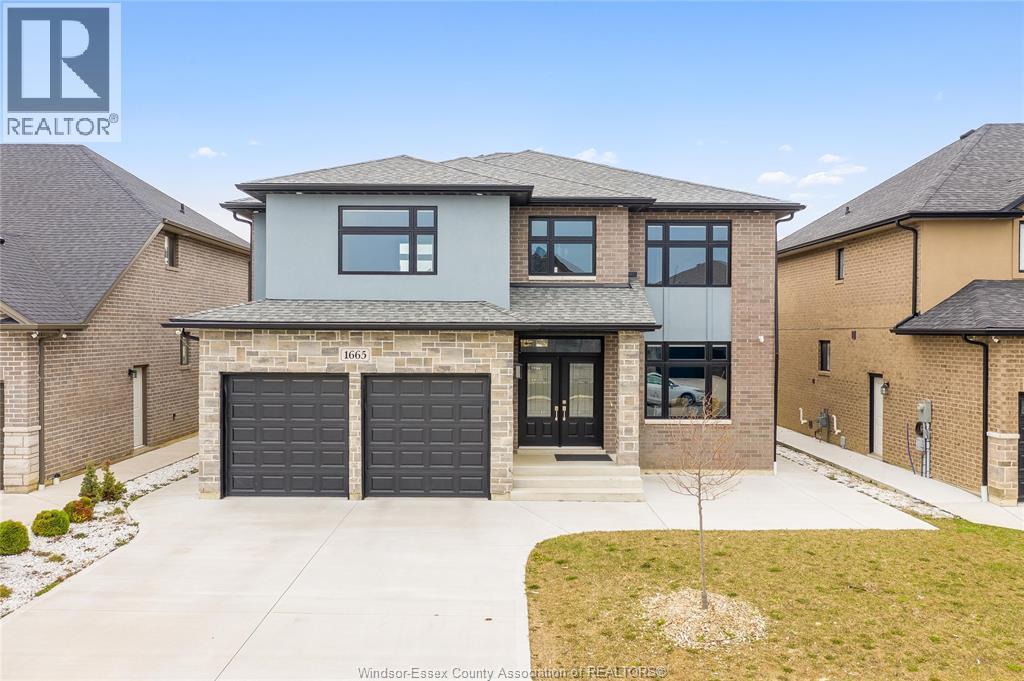
Welcome to 1665 Rockport, an exceptional 2021-built luxury residence offering a seamless blend of modern sophistication, timeless design, and elevated living in one of Windsor’s most sought-after communities. From its striking curb appeal and refined architectural presence to its meticulously curated interior, this home is a true statement of elegance and quality craftsmanship. Step inside to a sun-filled, open-concept layout designed for both grand entertaining and everyday comfort. The expansive living and dining areas flow effortlessly, while the designer kitchen serves as the heart of the home—featuring premium finishes, abundant cabinetry, and a functional layout ideal for hosting and culinary enjoyment. The upper level showcases generously proportioned bedrooms, highlighted by a lavish primary retreat complete with a spa-inspired ensuite, offering a private sanctuary to unwind. With 5 bedrooms (4 above grade, 1 below) and 4.5 bathrooms, this home is perfectly suited for growing families or multi-generational living. The fully finished lower level elevates the home’s versatility, complete with a second kitchen and separate living space—ideal for an in-law suite, guest quarters, or potential income opportunity. Thoughtful upgrades throughout, including a double attached garage with inside entry, concrete driveway, central air, and quality finishes, further enhance the home’s appeal. Ideally situated in a prestigious, family-friendly neighbourhood close to top-rated schools, parks, walking trails, upscale shopping, and dining, this residence offers an unparalleled lifestyle of comfort, convenience, and luxury. (id:54135)
RE/MAX Care Realty
Leamington, Ontario
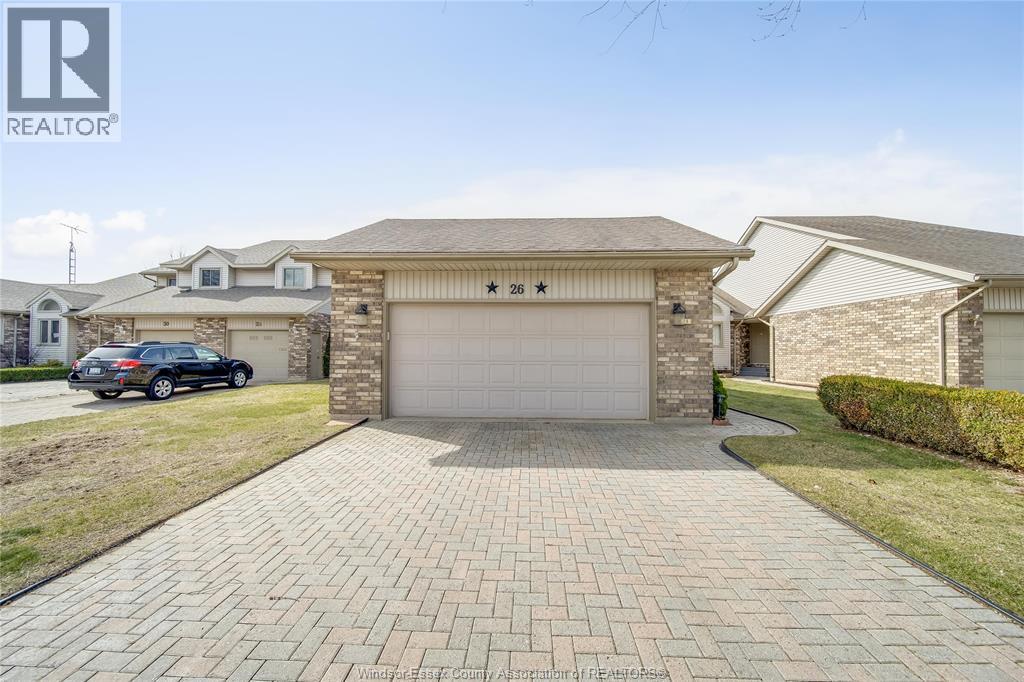
Just steps from the shores of lake Erie, this home offers an easy, walkable lifestyle—morning trips to the marina, sunset walks along the promenade trail, and beach days at Seacliff beach, all just outside your door. Inside, you’ll find a comfortable layout featuring a gas fireplace and an open-concept design that connects the living, dining, and kitchen areas. with 2 bedrooms and 3 bathrooms, fully finished basement with lots of extra living space to use as an office or 3rd bedroom. A bright sunroom adds extra living space and natural light year-round. Outside, the landscaped fully fenced yard and gazebo provide a private, quiet spot to relax, whether it’s for morning coffee or evening downtime. Located in a sought-after area close to the water and all amenities, this home offers a simple, low-maintenance lifestyle in a great setting (id:54135)
RE/MAX Care Realty
Windsor, Ontario
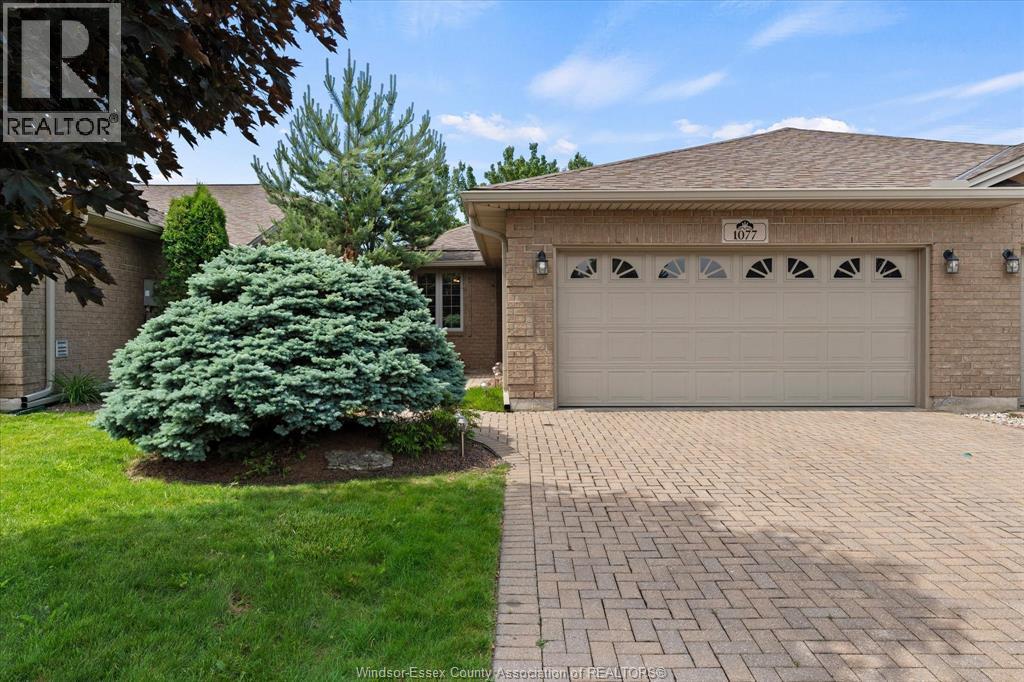
Very well-maintained and spacious ranch-style townhome located in the highly desirable Southwood Lakes community in South Windsor. Full brick exterior. Approximately 1,530 square feet situated on a 135-foot deep lot. Bright and inviting main level with abundant natural light, complemented by newer flooring throughout. The spacious primary bedroom features double closets and a private ensuite bath. The living room showcases cathedral ceilings and a beautifully updated gas fireplace, flowing seamlessly into the kitchen and dining area to create an open concept layout ideal for entertaining and everyday living. A well-sized second bedroom offers flexible space for guests or a home office. Convenient main-level laundry adds to the ease of living. The basement features high ceilings and is roughed in for a 3rd bathroom, offering excellent potential for future expansion. A large two-car garage and extra wide drivay provides ample parking and storage. Enjoy a private backyard with a patio set well away from neighbouring properties. Updated furnace and central air ( 2017). Ideally located near shopping, dining, major transportation routes, and walking trails, this home offers comfort, privacy, and maintenance - free living at its best. (id:54135)
Lc Platinum Realty Inc.
Mcgregor, Ontario
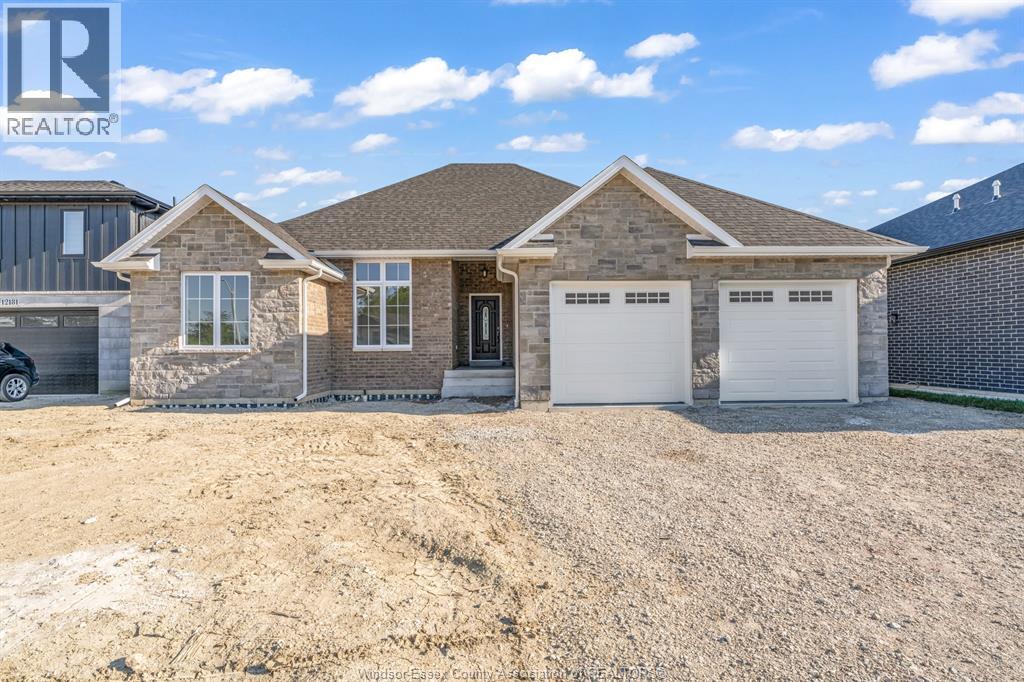
This is the one buyers have been waiting for. A brand new, custom-built ranch in the highly sought-after community of McGregor, set on a quiet cul-de-sac just off Walker Road—offering the perfect blend of privacy, location, and high-end finishes. Step inside to a bright, open-concept layout designed to impress. From the moment you walk in, the quality is undeniable—solid hardwood flooring, crown moulding, and custom cabinetry throughout. The kitchen is a true standout, featuring granite countertops, a dedicated coffee bar, and exceptional storage that makes both everyday living and entertaining effortless. The space flows seamlessly into the dining and living areas, anchored by a stylish gas fireplace. Offering 3 spacious bedrooms, including a primary suite with its own private ensuite, this home delivers comfort and functionality. Main floor laundry with mudroom access off the garage adds the convenience today’s buyers are looking for. Why build when you can move into a brand new home today—without the delays, rising costs, or uncertainty? Plus, enjoy added peace of mind with a full Tarion warranty. Located just 15 minutes to Costco and quick access to Highway 401, this home offers the ideal balance of quiet living and everyday convenience. Homes like this don’t come up often—and they don’t last. (id:54135)
Pinnacle Plus Realty Ltd.
Lasalle, Ontario
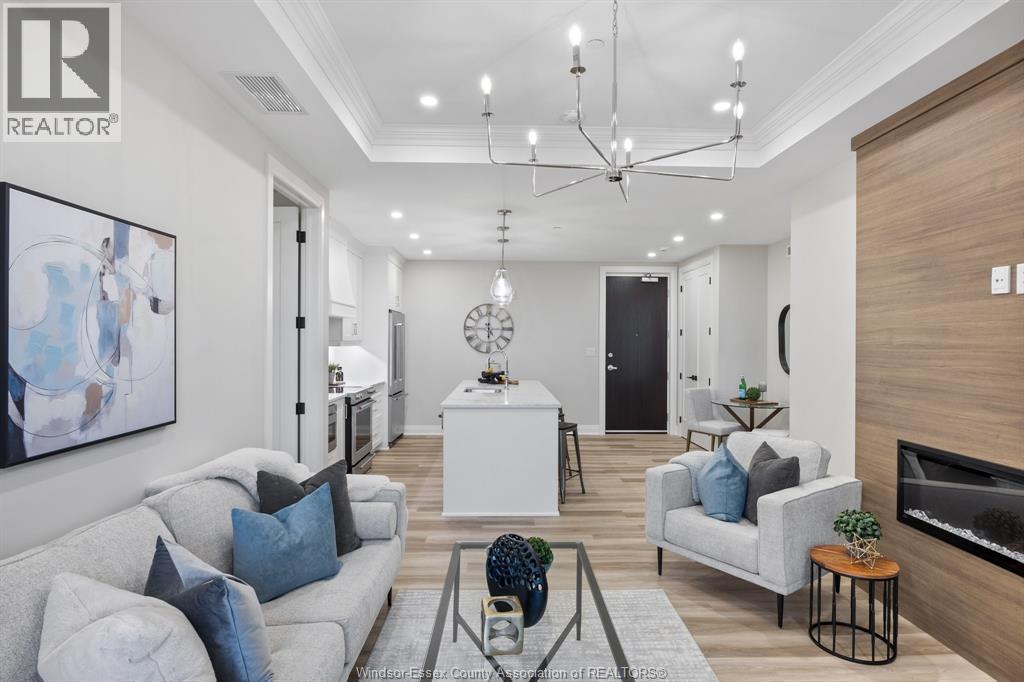
HST REBATE IS IN EFFECT FOR ALL BUYERS FROM APRIL 1, 2026 TO MARCH 31, 2027. BUYER TO SAVE UPTO AN ADDITIONAL $45,000 OFF THE LIST PRICE. BEST VALUE IN LASALLE!! LIMITED INVENTORY! IMMEDIATE POSSESSION IS AVAILABLE! UPSCALE BOUTIQUE CONDOMINIUM LOCATED IN THE HEART OF LASALLE’S TOWN CENTRE. RENOWNED TIMBERLAND HOMES, WELL KNOWN FOR QUALITY AND CRAFTSMANSHIP, HAS PUT HIS STAMP ON THIS PROJECT. LOADED WITH ARCHITECTURAL DETAIL INSIDE AND OUT. THIS SPACIOUS UNIT OFFERS 2 BEDROOMS, 2 BATHS, PROFESSIONALLY APPOINTED FINISHES THROUGHOUT. GORGEOUS KITCHEN WITH LARGE SIT UP ISLAND, STAINLESS STEEL KITCHEN AID APPLIANCES. INCLUDED & STONE COUNTERS. GREAT ROOM IS COMPLETE WITH TRAYED CEILING AND 50’ LINEAR FIREPLACE. PRIMARY SUITE HAS AN ENSUITE BATH AND A LARGE WALK-IN CLOSET WITH LAMINATE SHELVING. IN-SUITE LAUNDRY WITH STORAGE AND STACKED WASHER & DRYER THAT ARE ALSO INCLUDED. THIS SUITE COMES WITH ONE ASSIGNED PARKING SPOT PLUS A STORAGE LOCKER. PRIVATE GARAGES ARE AVAILABLE. (id:54135)
RE/MAX Preferred Realty Ltd. - 584
Lasalle, Ontario
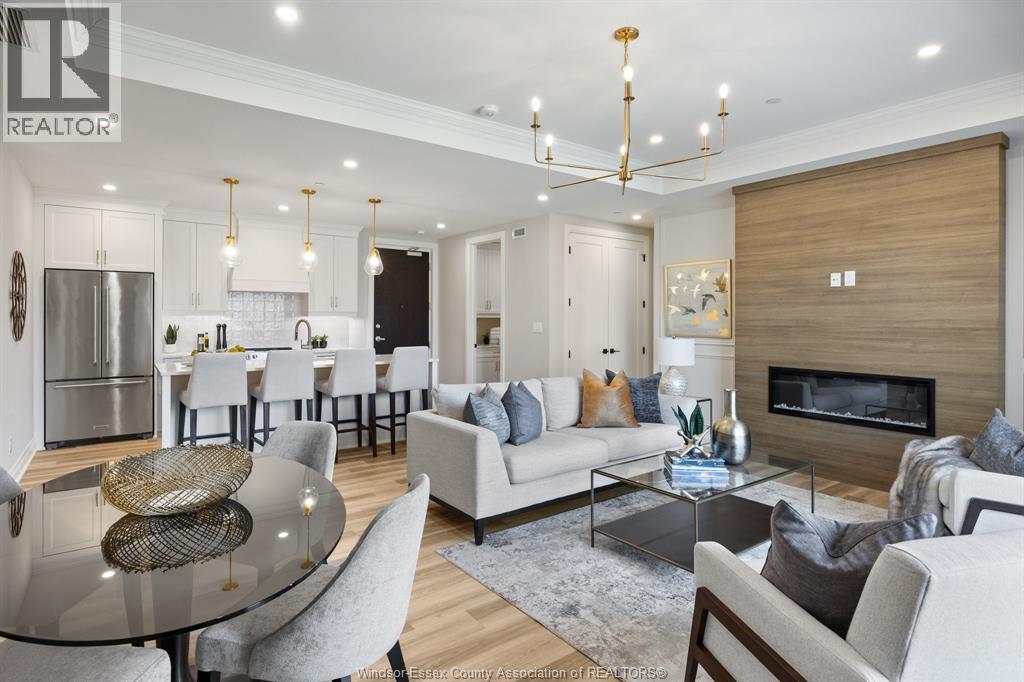
HST REBATE IS IN EFFECT FOR ALL BUYERS FROM APRIL 1, 2026 TO MARCH 31, 2027. BUYER TO SAVE UP TO AN ADDITIONAL $56,500 OFF THE LIST PRICE. BEST VALUE IN LASALLE!! LIMITED INVENTORY! LOCATED IN THE HEART OF LASALLE’S TOWN CENTRE STEPS FROM SHOPPING, MEDICAL, BANKING, RESTAURANTS AND SO MUCH MORE. RENOWNED TIMBERLAND HOMES, WELL KNOWN FOR QUALITY AND CRAFTSMANSHIP, HAS PUT HIS STAMP ON THIS PROJECT. LOADED WITH ARCHITECTURAL DETAIL INSIDE AND OUT. THIS SPACIOUS UNIT OFFERS 2 BEDROOMS, 2 BATHS, PROFESSIONALLY APPOINTED FINISHES THROUGHOUT. GORGEOUS KITCHEN WITH LARGE SIT UP ISLAND, STAINLESS STEEL KITCHEN AID APPLIANCES INCLUDED & STONE COUNTERS THROUGHOUT. GREAT ROOM IS COMPLETE WITH TRAYED CEILING AND 50’ LINEAR FIREPLACE. PRIMARY SUITE HAS AN ENSUITE BATH AND A LARGE WALK-IN CLOSET WITH LAMINATE SHELVING. IN-SUITE LAUNDRY WITH STORAGE AND STACKED WASHER & DRYER THAT ARE ALSO INCLUDED. THIS SUITE COMES WITH ONE ASSIGNED PARKING SPOT PLUS A STORAGE LOCKER. PRIVATE GARAGES ARE AVAILABLE. (id:54135)
RE/MAX Preferred Realty Ltd. - 584