
Kingsville, Ontario
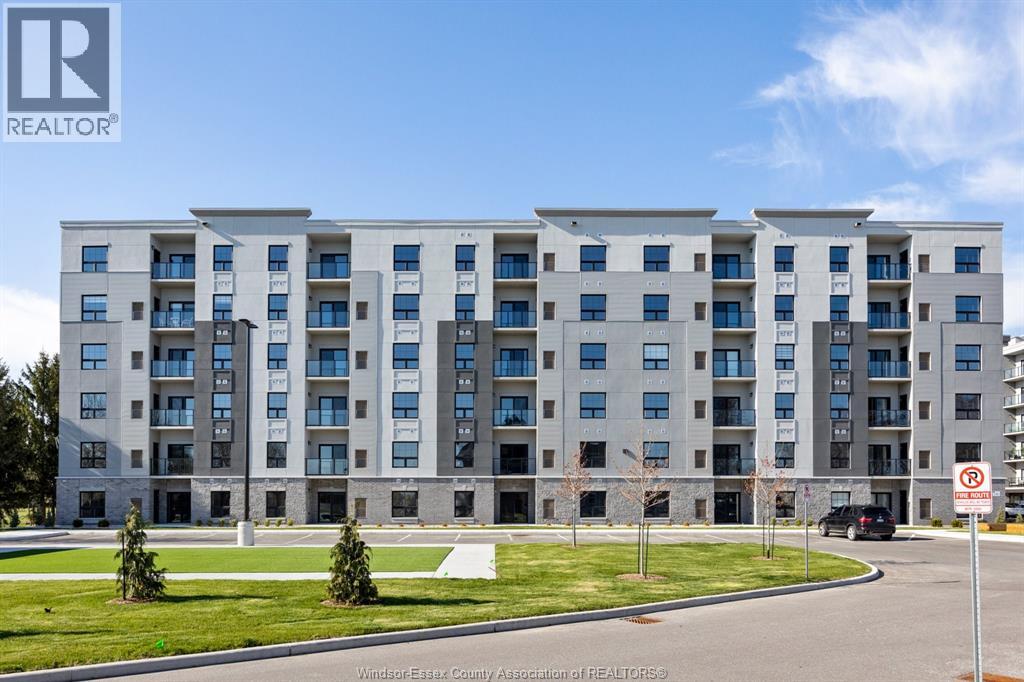
Luxury living in the heart of Kingsville! This beautiful Valente Development built 2 bedroom unit is located in Kingsville's newest condominium building, just steps from Main St. This unit has never been occupied, and is walking distance to shops, restaurants, grocery stores, gyms, parks, schools & much much more. Take a quick drive down to the lakefront, wineries, or take a walk around the beautiful town located only 15 minutes to Essex or Leamington, and 25 minutes to Windsor. 1 large bedroom with ensuite & walk-in closet, storage closets, bright open kitchen w/ quartz countertop, & under cabinet lighting. Additional main bath, laundry room, & private balcony. Secure entrance, dual elevator & common room. Garage available for purchase. (id:54135)
Remo Valente Real Estate (1990) Limited
Windsor, Ontario
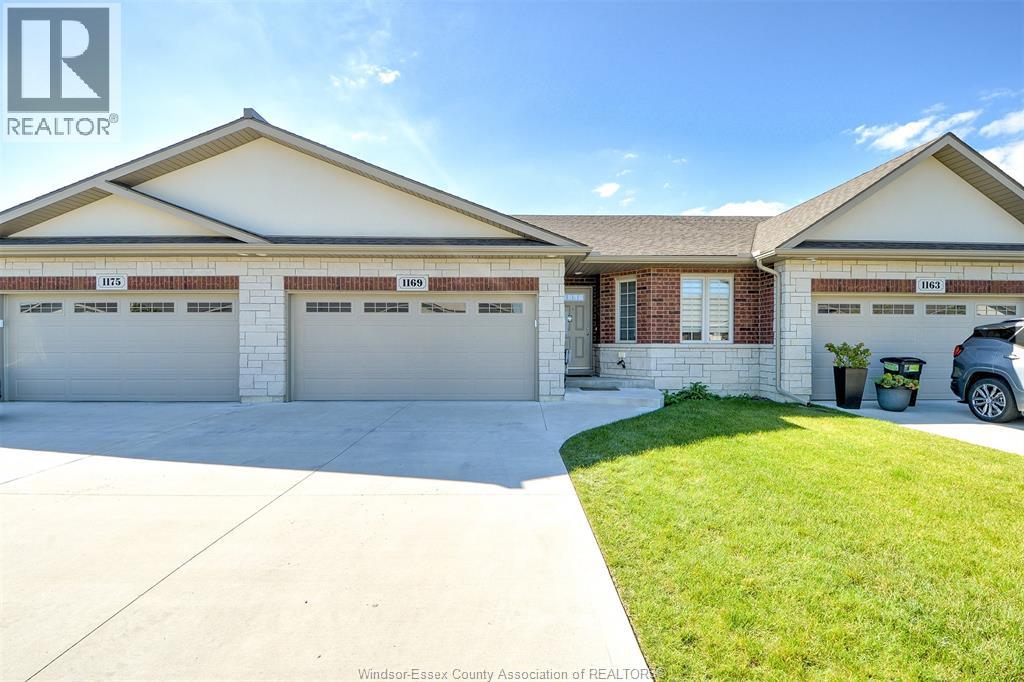
Welcome to this beautifully finished 2+1 bedroom, 3 full bathroom home offering a bright, open-concept layout and plenty of space for comfortable living. Perfectly located near Ganatchio Trail, Blue Heron Lake, and parks. The main floor features a modern kitchen with quartz countertops, stainless steel appliances, a large island, and a breakfast bar that flows seamlessly into the dining and living areas with a cozy fireplace. The spacious primary suite includes a walk-in closet and private ensuite bath, while the finished lower level provides an additional bedroom, office/hobby room, and versatile open living space. Complete with main-floor laundry, a double garage and contemporary finishes throughout, this move-in-ready home is a must-see! Offers are viewed as they come. (id:54135)
Jump Realty Inc.
Windsor, Ontario
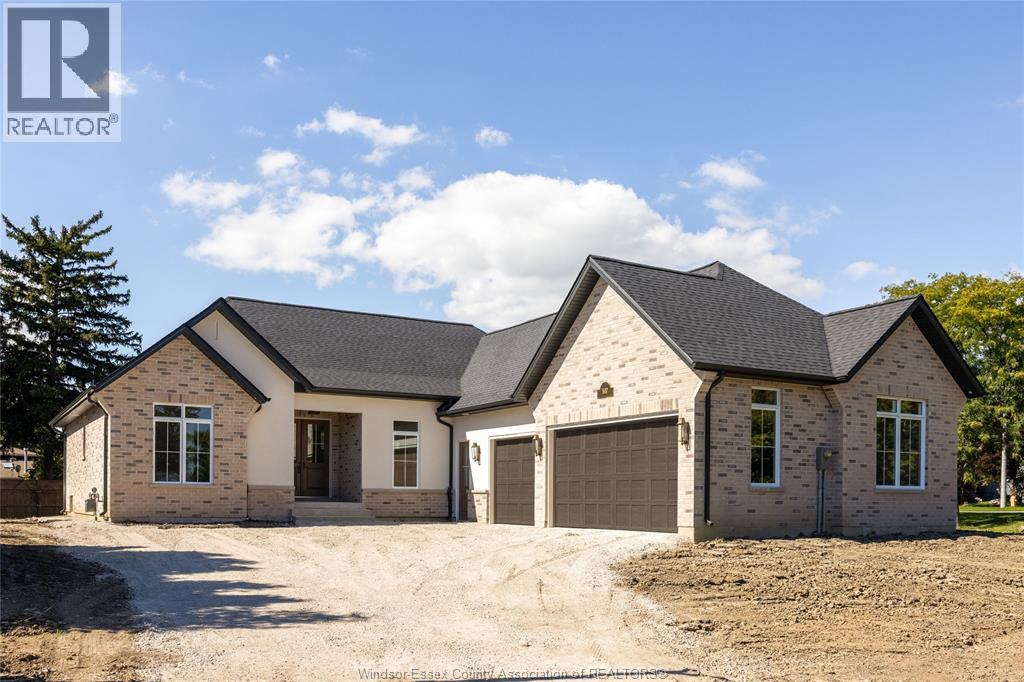
Welcome to this stunning new-build ranch by Petvin Homes, offering just under 2,500 sqft of beautifully designed, open-concept living on almost half an acre in a prime location. A spacious foyer leads into the main living area, featuring striking wood beams, a gas fireplace and built-in cabinetry. The kitchen is a chef’s dream, complete with a convenient walk-in pantry and seamless flow into the dining and living spaces. The thoughtfully designed split-bedroom layout offers a private primary suite with a spa-like ensuite featuring an infrared sauna and oversized walk-in closet, while two additional bedrooms and a full bath are located on the opposite side of the home. Main floor laundry adds the finishing touch to a layout that offers everything you could want in a ranch home. Step outside to the large covered back porch overlooking the generous lot, backing onto the Ganatchio Trail and Riverside Drive. Additional features include a triple-car garage, quiet cul-de-sac location and an unfinished basement with a roughed-in bathroom, ready for your finishing touches. (id:54135)
Deerbrook Realty Inc.
Windsor, Ontario
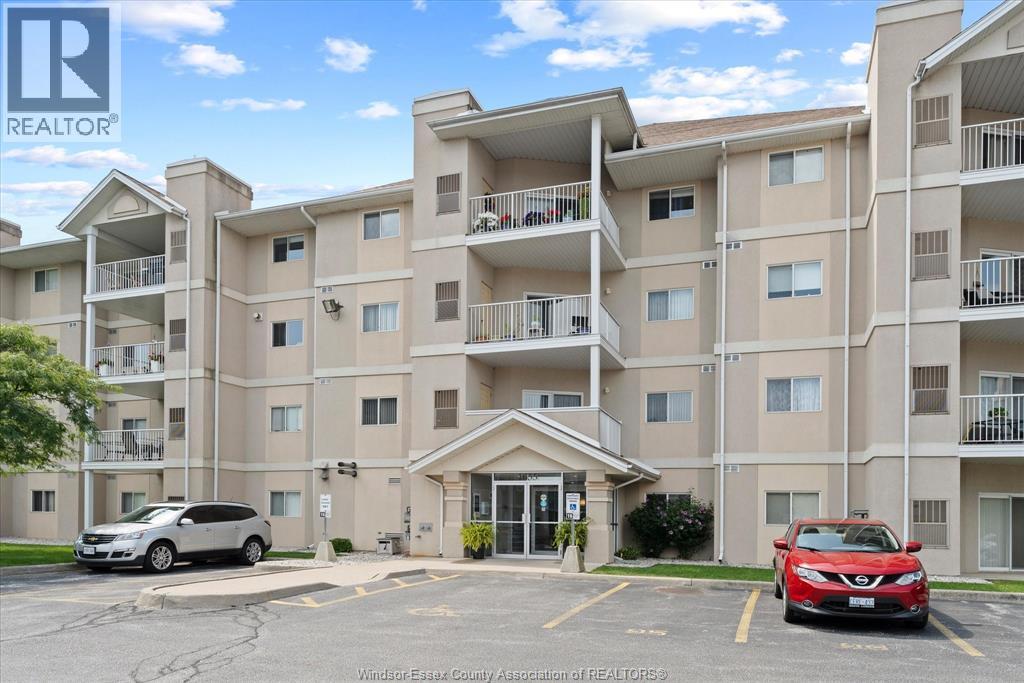
Step into this beautiful 2-bedroom, 2-bathroom condo in highly sought-after South Windsor. Featuring an open-concept living space filled with natural light, ample living space for anyone looking for stress-free living, and a spacious primary suite with a walk-in closet. Kick back, relax, and enjoy the beautiful weather on your spacious and private balcony. Conveniently located near parks, top-rated primary, secondary, and post-secondary schools, and shopping - Minutes away from the new Gordie-Howe Bridge! - This move-in-ready gem is perfect for those seeking style, comfort, and convenience. This well-maintained property is expertly managed, and its condo fees include water for only $467.90. Absolutely perfect for first-time home buyers, retirees, investors, and anyone looking for stress-free living. (id:54135)
Royal LePage Binder Real Estate
Lasalle, Ontario
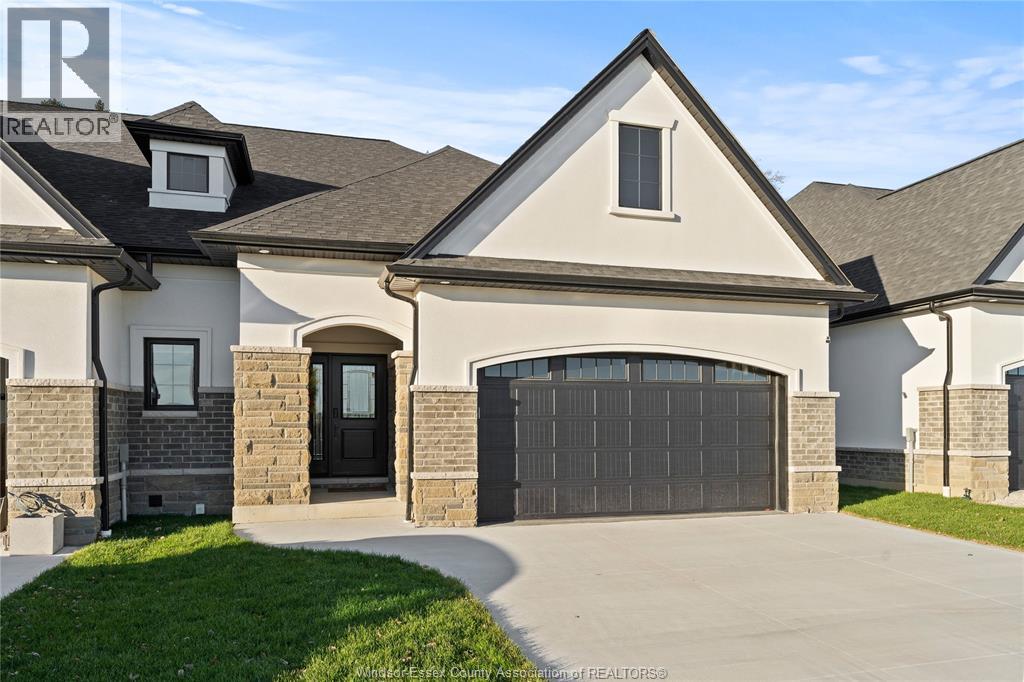
Experience luxurious, maintenance-free living in this brand new townhome built by Energy Star certified builder BK Cornerstone. The Brighton I is a ranch model that offers over 1800 sq ft of open concept space with 9 ft ceilings, natural light & oversized patio doors leading to a private, covered outdoor space. An entertainer’s dream kitchen awaits you, showcasing custom cabinetry and quartz countertops. The primary suite includes a walk-in closet and a spa-like ensuite with a soaking tub, dual vanities, & a separate tiled shower. This home features 2 bd/2bath on the main with space for more in the lower-level. Located in LaSalle's desirable Silverleaf Estates, minutes from the 401 & USA border. Please note: Photos shown are of a model home with added upgrades. Several to-be-built options are also avail. to suit your needs. **List price includes HST rebate** (id:54135)
Realty One Group Iconic Brokerage
Mcgregor, Ontario
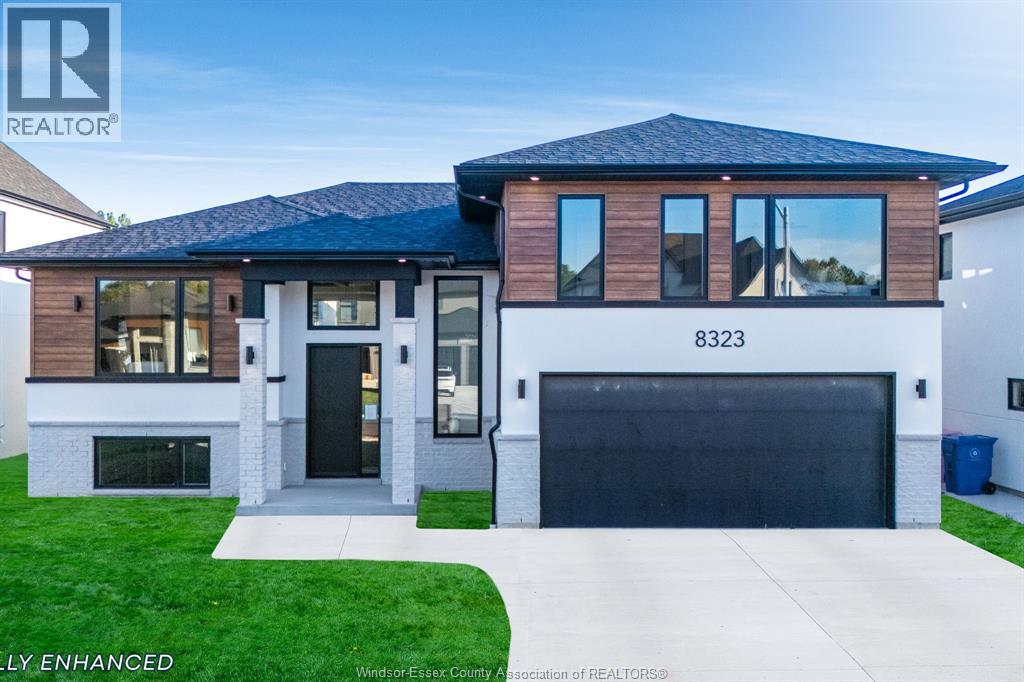
Brand new, beautifully finished and ready for immediate occupancy! Welcome to 8323 Annie in McGregor, a completed 1823 sq. ft. raised ranch with bonus room by Dream Homes. This thoughtfully designed home offers 3 bedrooms, including a private upper-level primary suite with a walk-in closet and 5-piece ensuite. Inside, 9' ceilings, 8' doors and hardwood flooring complement a bright, open-concept layout. The kitchen features a spacious island, ample cabinetry and stylish finishes, while the living room’s fireplace feature wall create a welcoming gathering space. Step outside to a covered rear deck, ideal for relaxing or entertaining. A 2.5-car attached garage and unfinished basement with a bathroom rough-in offer practical storage and room to grow. Completed and available to view, this home lets you experience the finished layout and details firsthand. Enjoy small-town living in McGregor with convenient access to surrounding communities. Book your private showing today! (id:54135)
Century 21 Local Home Team Realty Inc.
Kingsville, Ontario
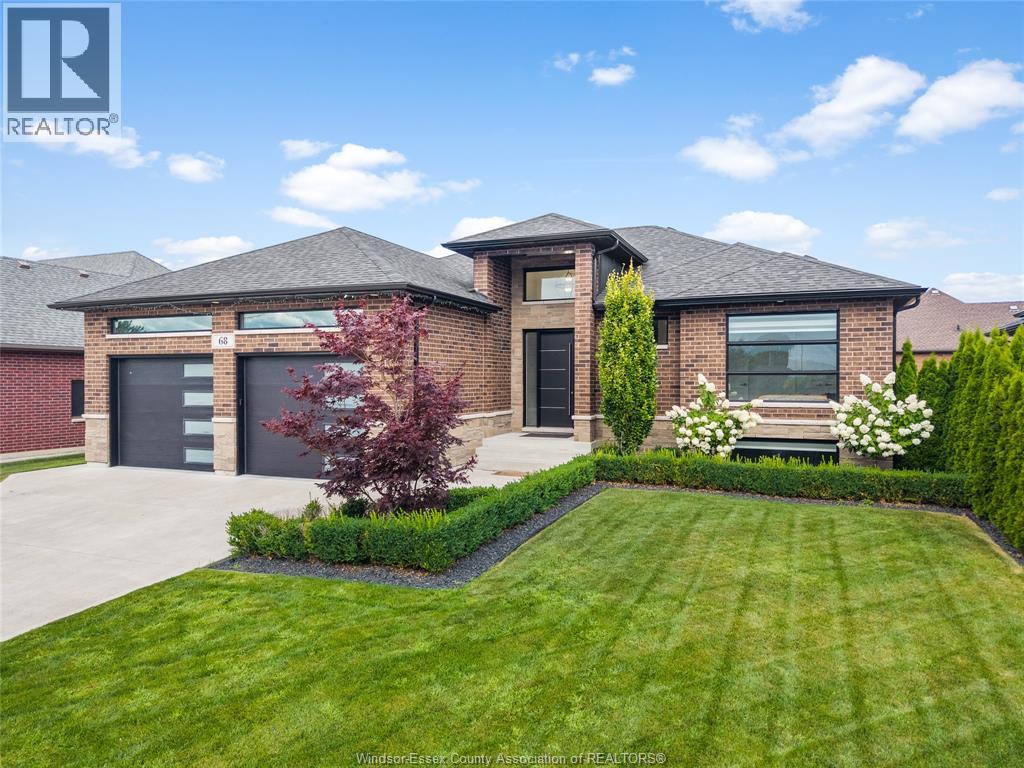
Welcome to 68 Conservation Blvd, an impressive 2021 built ranch in a sought after Kingsville neighbourhood! Offering 3+2 bedrooms and 3 full baths, this beautifully finished home provides plenty of space for families, entertaining and everyday living. The main floor features a bright open layout, main-floor laundry, spacious primary bedroom with ensuite and an electric fireplace. The fully finished lower level adds a large family room, 2 additional bedrooms, 3 piece bath with semi ensuite access and a second electric fireplace. Step outside to the upgraded covered rear porch, complete with full windows and patio door, an ideal extension of your living space. Enjoy a beautifully landscaped, fenced yard, attached double garage and finished driveway. A built-in stainless steel side-by-side refrigerator/freezer adds to the well-appointed kitchen. Move-in ready and waiting for its next owners! (id:54135)
RE/MAX Capital Diamond Realty
Leamington, Ontario
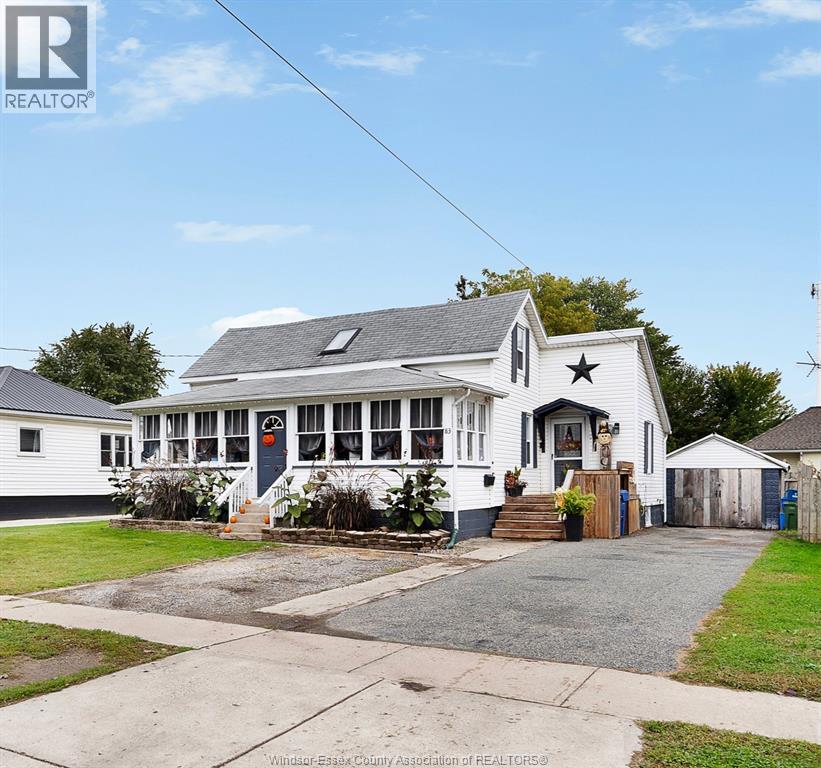
Welcome home to this charming 4 bed, 1.5 bath home with nearly 1/4 an acre fenced lot with a single car garage, pool, and soft tub hot tub! This home offers more space than you would expect! Beautiful front porch, open concept living and dining areas with a large kitchen with quartz and corian countertops. This is a must see! (id:54135)
Jump Realty Inc.
Leamington, Ontario
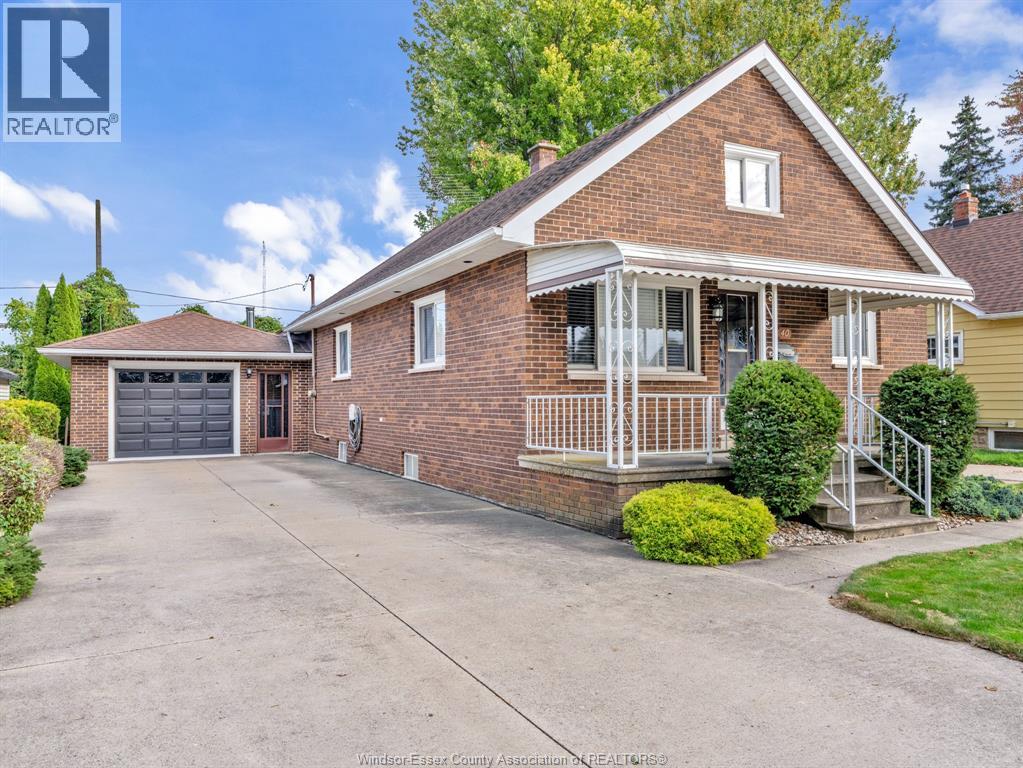
40 Westmoreland is an exceptionally well-maintained home located in one of Leamington's established neighbourhoods. From the moment you walk through the door, the pride of ownership is evident throughout. With Leamington District High School just around the corner, this home is a great fit for retirees, downsizers, and small families. Thoughtful updates throughout include a modernized kitchen, flooring, and much more. The main floor features two bedrooms and a full bathroom, while the finished lower level offers an additional bedroom, a comfortable living room, a utility room with plenty of storage, and an additional built-in shower. The detached garage brings a whole different atmosphere, complete with a wood stove and epoxy flooring, creating the perfect space for a workshop, hobby area, or entertaining friends and family. Step outside to a private backyard featuring a deck, gazebo, fire pit area, and hot tub, offering plenty of space to relax and unwind. A beautifully cared-for home with inviting indoor and outdoor spaces, all in a mature Leamington neighbourhood. (id:54135)
Deerbrook Realty Inc.
Buckingham Realty (Windsor) Ltd.
Lasalle, Ontario
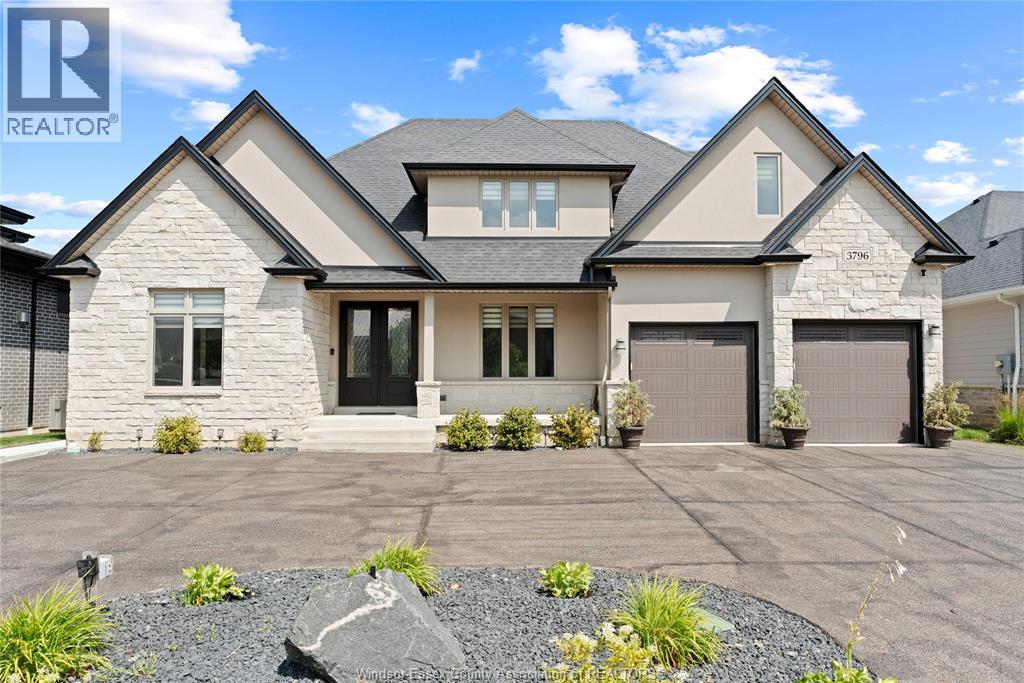
LUXURY DREAM HOME, 5 BDRM 4.5 BATH 2 STY LOCATED IN EXCLUSIVE SEVEN LAKES. From the moment you step inside, quality craftsmanship is evident throughout. The impressive 2 storey great room features soaring double-stacked windows and a gas fireplace. The custom cream kitchen is a chef's dream, Brazilian granite countertops, elegant crown mouldings, wainscoting and a spacious walk in pantry. The main floor primary suite offers a cozy gas fireplace, breathtaking golf course views, a walk in closet, and a luxurious ensuite. Upstairs you'll find 3 additional bedrooms, including one with a private ensuite plus another full bath. The fully finished open concept basement features a large family room, 5th bedroom, full bath and a rough in for a second kitchen with a separate side entrance, ideal for the future in law suite. You'll love this layout and location! (id:54135)
Royal LePage Binder Real Estate
Amherstburg, Ontario
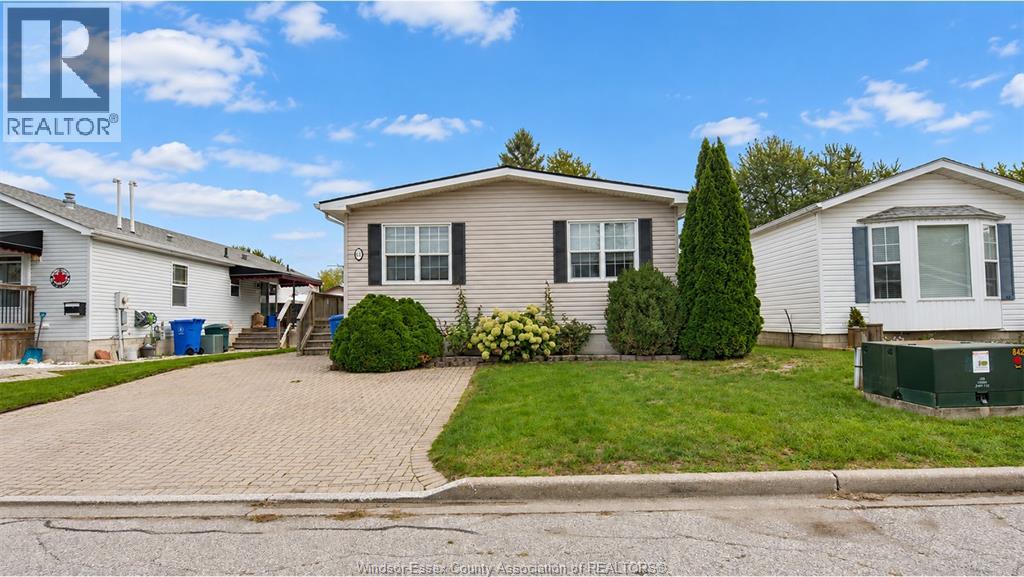
Welcome to Malden Hills Drive, a cozy community tucked into the heart of beautiful Amherstburg. Located on a quiet cul-de-sac, this 2 bedroom 1 bathroom home offers comfortable & spacious living areas with plenty of natural light throughout. Enjoy morning coffees or evening drinks on the rear sundeck, complete with a retractable awning for added shade & comfort. A wheelchair accessible ramp provides an added bonus for those looking for easier access to the home. Offered at an affordable price point, this property presents a great opportunity for first time buyers, investors or retirees looking to downsize. Enjoy the relaxed atmosphere of a peaceful community while staying mere minutes from shopping, restaurants & everyday amenities, with Amherstburg’s beautiful waterfront and charming downtown only a short distance away. Updated roof shingles (2021) Current land rent is $516.32 per month(+$50/month to new owner). Don't miss out, get in contact today for more information & to book your personal tour! (id:54135)
Kw Signature
Wheatley, Ontario
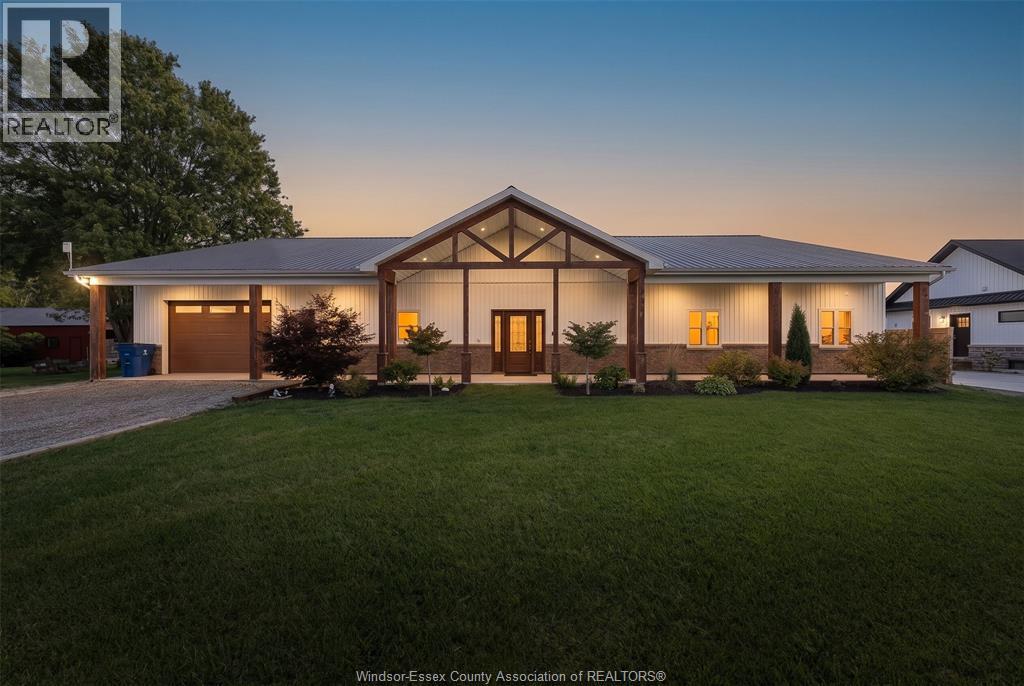
Set on nearly an acre with Wheatley Provincial Park along the side and rear, the setting feels wonderfully private while keeping nature close to home. This 2021-built darndominium has impressive soaring ceilings, open to a living space centred on a stone/amethyst gas fireplace. The kitchen steals the show: a 10-foot island, quartz countertops, ample space with solid maple cabinetry, a walk-in pantry & gas range make it ready for everything from quiet mornings to a full house. Four bedrooms, 2 full baths - primary includes beautiful 5pc ensuite w/ large walk in closet. Two-zone in-floor heat bring comfort throughout & saves on cost. Outside, the covered back porch with gas BBQ hookup overlooks fruit trees, raised gardens and a yard where wildlife is a regular visitor. Add a huge covered front porch, drive-through garage, metal roof, tankless water heater and generator hookup, & there’s even more to appreciate, inquire to know more. Come for the home, stay for the setting! (id:54135)
Jump Realty Inc.