
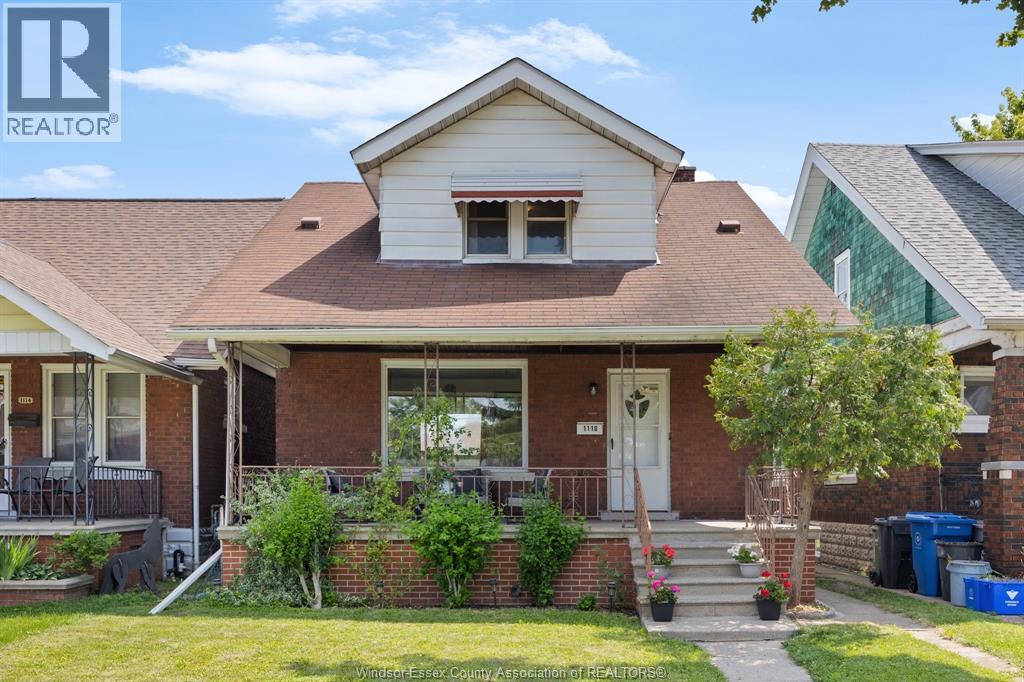
Windsor, Ontario
Welcome to 1118 Louis Ave! This charming two-storey home offers 1,296 sq ft of living space, featuring three generously sized bedrooms and a 4-piece bathroom. The main floor features a cozy living room and a formal dining area that flows naturally into the kitchen — perfect for both daily living and entertaining. Upstairs, the primary bedroom boasts two separate walk-in closets, while the other two bedrooms provide ample space for family or guests. The true highlight is the oversized triple-car garage — a mechanic or hobbyist’s dream and a standout feature for the home. Relax on the covered front porch with your morning coffee and enjoy the convenience of being close to Erie Street, with its excellent restaurants, bars, and shopping. This home has been well maintained with numerous updates including kitchen (2017), bathroom (2017), furnace and A/C (2023), eavestrough (2024), roof (2015), insulation in the attic, walls and basement (2025), and electrical (2026). Newer basement windows (2026) complete the package, and the unfinished basement offers plenty of room for storage or future development. This comfortable, updated, and well-located home combines practical living spaces with fantastic potential. Schedule your showing today! (id:54135)
Royal LePage Binder Real Estate
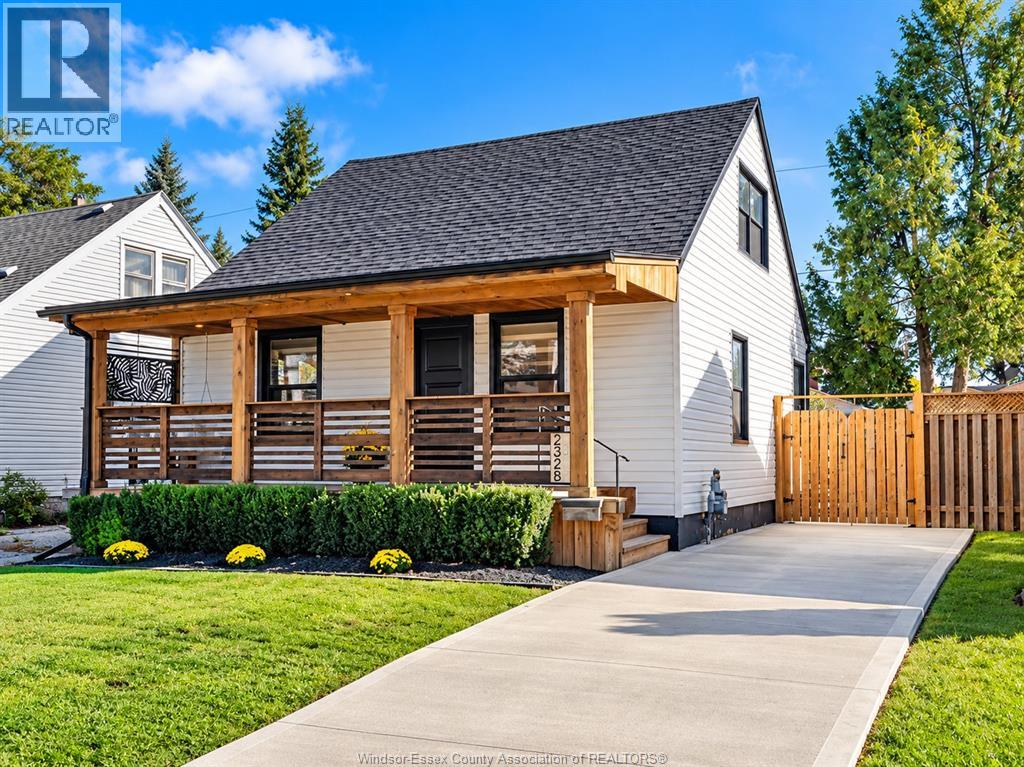
Windsor, Ontario
Welcome to 2328 Forest Ave! Completely transformed in 2022, this home offers modern family living. The main floor features a primary suite with an ensuite offering double sinks and a soaker tub, a powder room, and a family room with linear electric fireplace and custom pine mantel. The new kitchen features quartz counters, a large island and eating area overlooking the backyard. All 3 bathrooms have quartz counters. Upstairs are 2 bedrooms and a full bath with shower. Updates include new drywall, flooring, lighting, Zebra blinds, roof, siding, windows, furnace, A/C, electrical, plumbing and insulation. Outside are front and rear decks, a cement driveway, landscaping and a gas line for a BBQ or fire pit. One block from Optimist Memorial Park, offering a community centre, library, sports facilities, dog park and walking trails; minutes to Metropolitan Hospital and close to Chrysler. Please see the Documents section for a complete list of updates. The listing agent is the owner. (id:54135)
Royal LePage Binder Real Estate
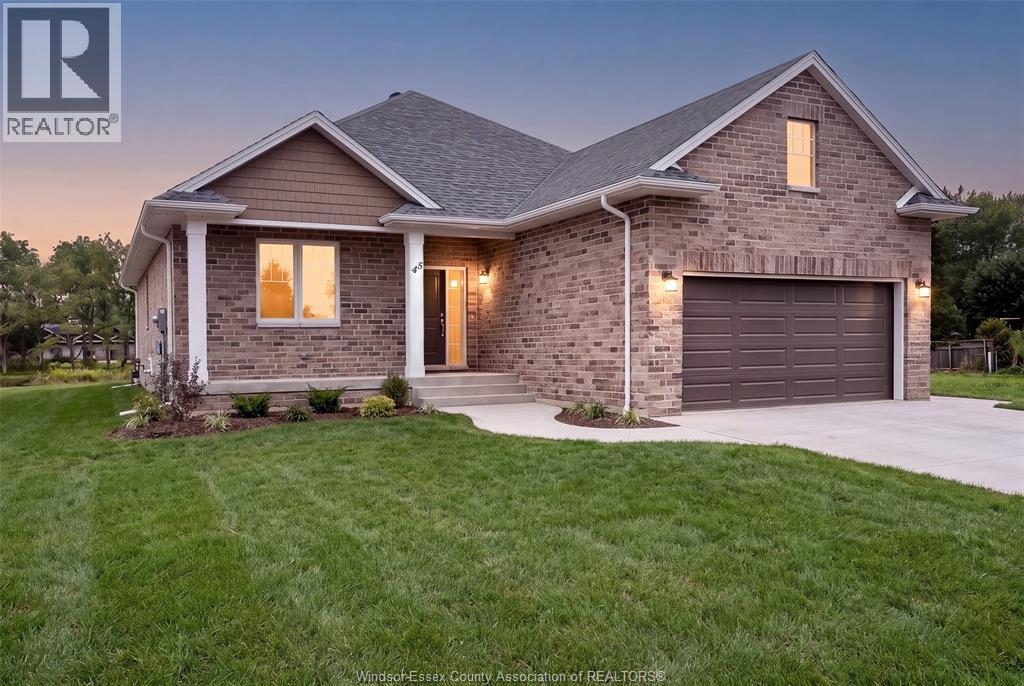
Harrow, Ontario
BK SteppingStone Homes is proudly building community through thoughtfully designed, affordable housing options for everyday people. Whether you're a first-time homebuyer, a growing family, an investor seeking income-generating opportunities, or simply looking for quality craftsmanship at an attainable price, SteppingStone provides a practical path to homeownership and long-term value. Introducing our Oxford Model, a beautifully designed bungalow featuring 2 bedrooms, 2 bathrooms, main-floor laundry, and a bright open-concept layout. Enjoy a spacious 2-car garage, a stunning kitchen complete with a large island, and a generous primary suite featuring a walk-in closet and private ensuite. The unfinished basement offers plenty of space to customize and create whatever suits your lifestyle, from additional living space to a home gym, recreation room, or extra bedrooms. Thoughtfully designed with comfort, functionality, and quality in mind, the Oxford Model offers exceptional value and a wonderful place to call home. ** List price includes HST rebate to all who qualify** **Photos of previously built model which may contain upgrades, and may not be exactly as shown** (id:54135)
Realty One Group Iconic Brokerage
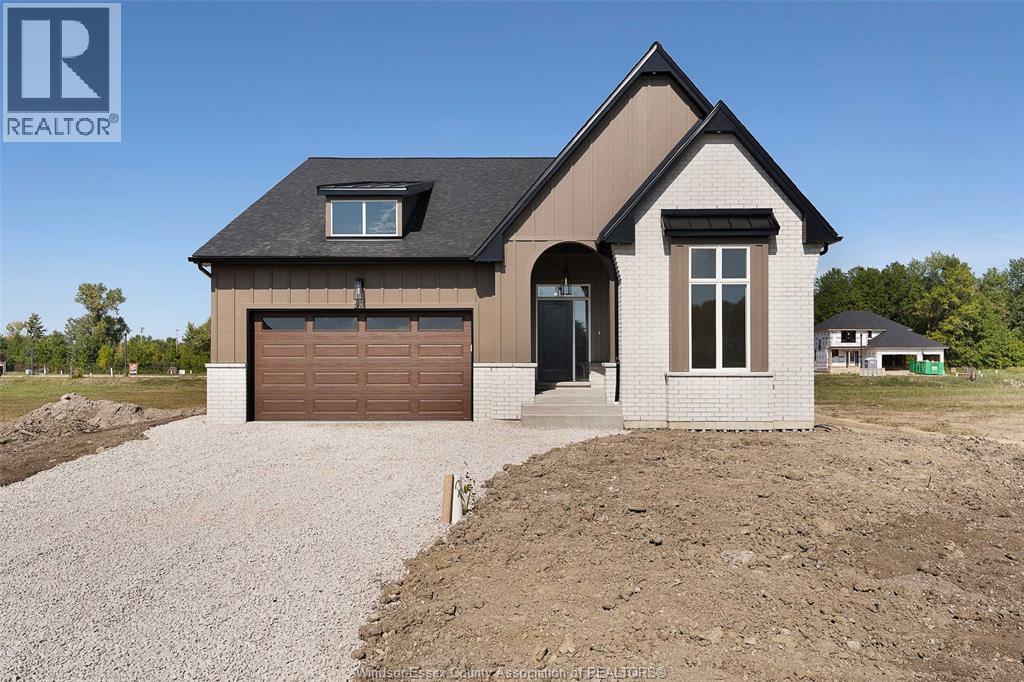
Harrow, Ontario
TO BE BUILT: Experience county living at its finest in Greenleaf Trails, located in Harrow, ON. The 'Tiverton' is a thoughtfully designed, ranch-style home that will impress you with its classic curb appeal. The main floor features a large foyer, beautiful open concept family room w/lots of natural light, as well as a gourmet kitchen with custom cabinetry, oversized island, and quartz countertops. This home boasts 3 large main floor bedrooms, including a private primary suite w/w-in closet & ensuite bath, and convenient main floor laundry. Featuring all the hallmarks of a BK Cornerstone home, from top quality finishes to Energy Star certification. Contact the listing agent for more information or book an appt to discover the difference in a BK Cornerstone home. **List price includes HST rebate to all who qualify (id:54135)
Realty One Group Iconic Brokerage
Harrow, Ontario
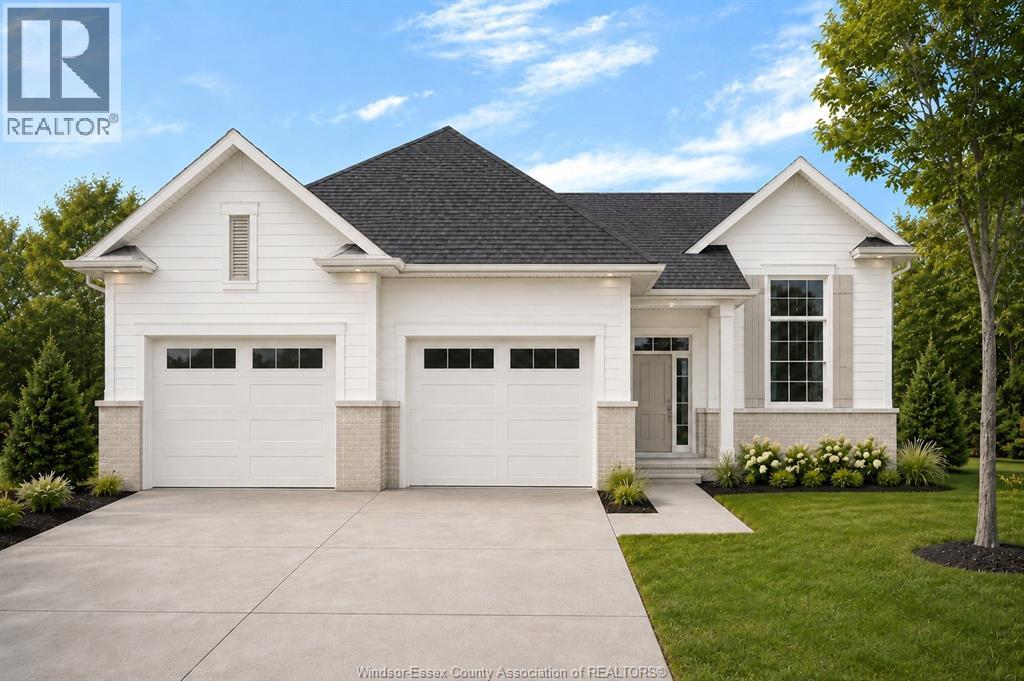
TO BE BUILT: Experience county living at its finest in Greenleaf Trails in Harrow! Introducing The Dalton by BK Cornerstone - a beautifully designed raised ranch offering over 1,400 sq ft of open-concept living! This home features a custom L-shaped kitchen with a large island with quartz counters, which is perfect for families who love to cook and gather. The main floor includes 3 beds and 2 baths, incl. a private primary suite complete with ensuite. Enjoy cathedral ceilings in the main living area, 8' ceilings in the bedrooms, and large windows throughout, offering tons of natural light! Designed with a classic ranch-style exterior and smart interior layout, The Dalton is built with Energy Star certification for outstanding efficiency and comfort. Backed by a 7-year Tarion warranty, this home delivers the quality and peace of mind you expect from BK Cornerstone. Contact the listing agent for more information or to book your own private tour! **List price includes HST rebate to all who qualify** **Photos are renderings which may contain upgrades and may not be exactly as shown** (id:54135)
Realty One Group Iconic Brokerage
Windsor, Ontario
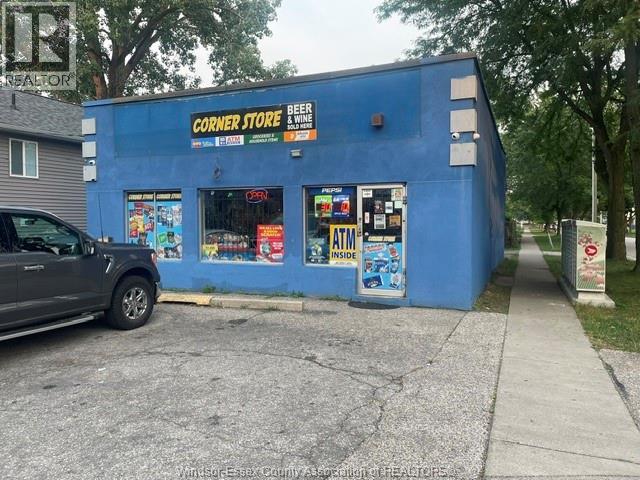
Fantastic Opportunity – Turnkey Convenience Store + Land! Own a well-established, high-traffic convenience store in a prime location at 400 Chippawa Street. This free-standing property offers excellent visibility, easy access, and ample customer parking, surrounded by established residential neighbourhoods that provide a steady customer base and walk-in traffic. The business generates consistent income from tobacco, lottery, groceries, and liquor. Offered as a turnkey opportunity with the land and business included. Inventory is sold separately. A rare opportunity for an owner-operator or investor to acquire a strategically located convenience store with established revenue streams. Don’t miss out—schedule your private viewing today! LAND, BUILDING AND BUSINESS ALL TOGETHER FOR SALE. (id:54135)
Homelife Gold Star Realty Inc.
Windsor, Ontario
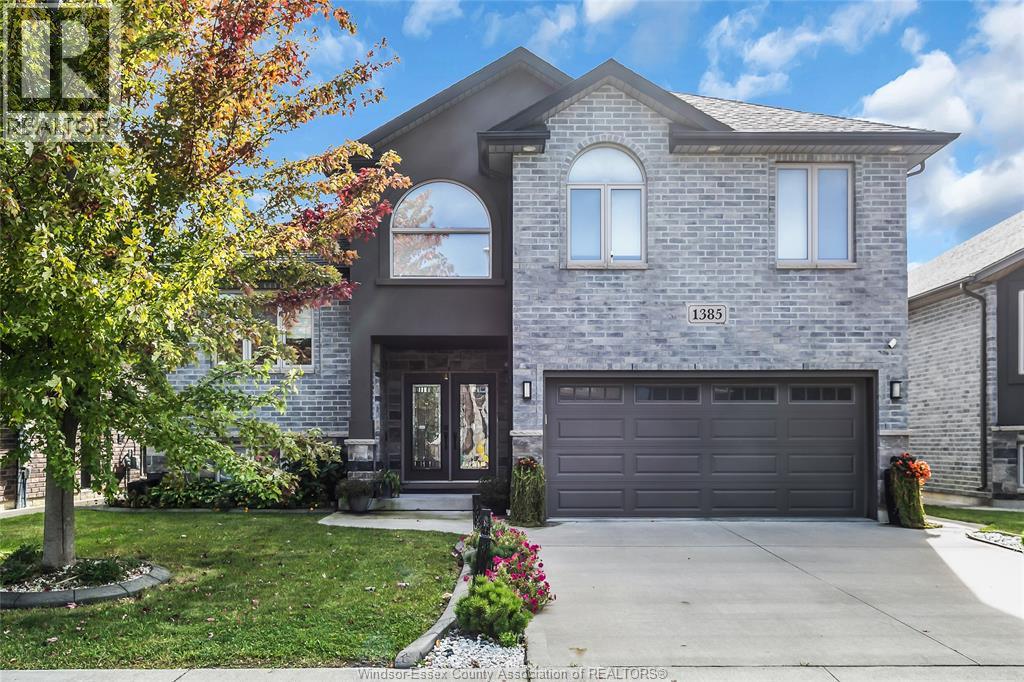
Situated in one of South Windsor’s most desirable neighbourhoods, this well-maintained detached raised ranch offers 6 bedrooms and 3 full bathrooms, ideal for growing or multi-generational families. The main floor features a bright open-concept living and dining area, a modern kitchen with centre island, pantry and ample cabinetry, 3 spacious bedrooms and a full bath. The upper-level primary retreat boasts a walk-in closet and private ensuite with Jacuzzi tub. The fully finished lower level with grade entrance includes a family room with fireplace, second kitchen, bar area, 2 additional bedrooms and a full bath, ideal for extended family or potential income opportunities, subject to approvals. Enjoy a lush green lawn with an in-ground sprinkler system. Within walking distance of Talbot Trail School and Talbot Trail Park, with shopping centres nearby. (id:54135)
Homelife Gold Star Realty Inc.
Windsor, Ontario
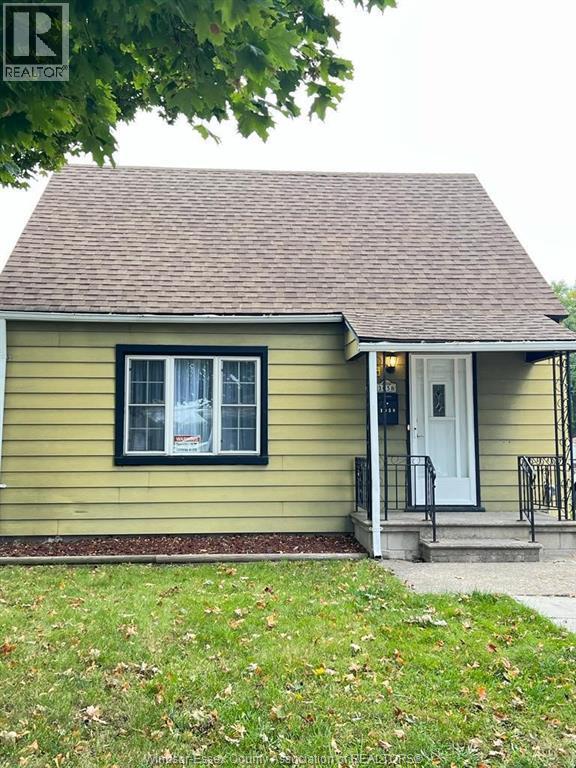
A move in ready bungalow available for lease in January 2027. This property offers 3 bedrooms, recent renovations like AC/Furnace, flooring and windows updates and a backyard fence. Great opportunity for a family that needs a move in ready property. A credit score plus a minimum one year lease are required. (id:54135)
Key Solutions Realty Ltd.
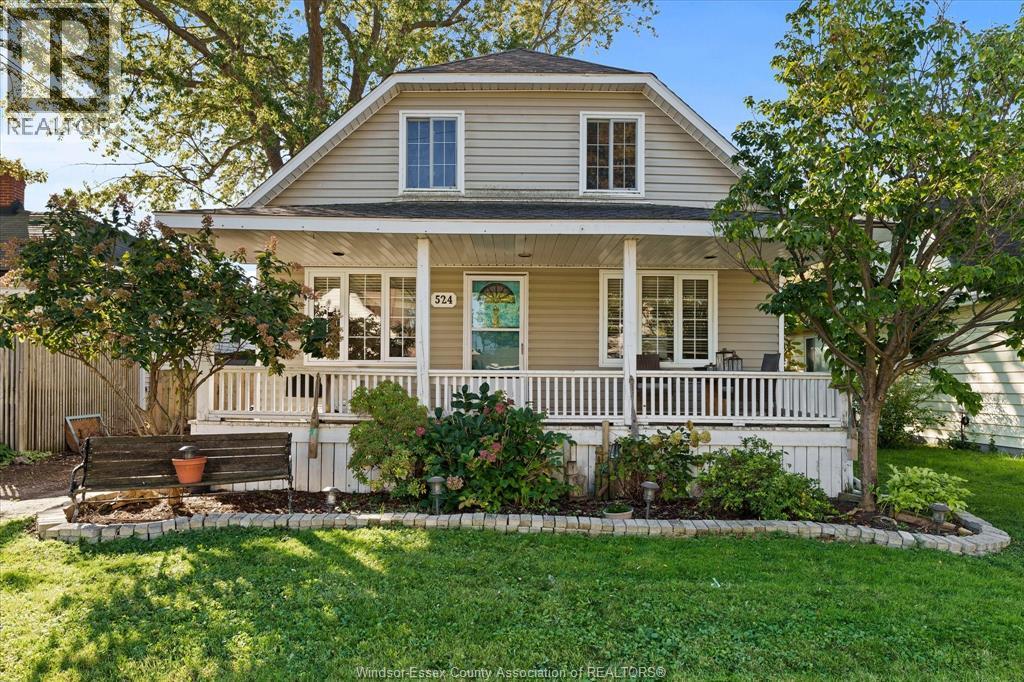
Belle River, Ontario
Welcome to 524 Broadway St, a charming 2-bedroom, 2-bathroom bungalow nestled in the heart of beautiful Belle River! Offering a wonderful blend of comfort, character, and convenience, this inviting home features hardwood flooring throughout the living and dining areas, creating a warm and welcoming space for everyday living and entertaining. The spacious primary bedroom offers a walk-in closet, while the enclosed sunroom provides a bright and versatile bonus space, perfect for a playroom, home office, or cozy retreat. Convenient main-floor laundry adds to the home's functional layout. Step outside to enjoy the fully fenced backyard, offering plenty of room to relax, entertain, or play. Ideally located just minutes from the lake, marina, local shops, restaurants, schools, and all that downtown Belle River has to offer. A fantastic opportunity to enjoy comfortable living in a vibrant lakeside community! (id:54135)
RE/MAX Preferred Realty Ltd. - 585
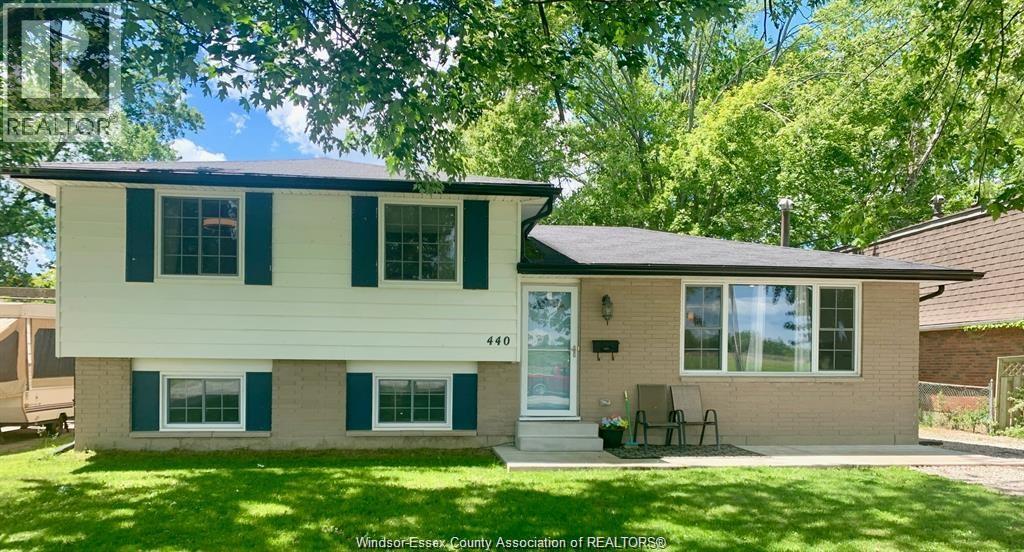
Amherstburg, Ontario
Motivated Seller! Beautifully renovated 3+1 bedroom, 2-bath, 4-level side-split in Amherstburg. Upper floor features 3 generous bedrooms & bath. Spacious main floor living room, updated kitchen, and bright eating area. Third level offers large family room, additional bedroom & bath. Laundry and storage in basement and possible 5th bedroom.All major shopping amenities in town, Wal-Mart, Can tire, No frills, Restaurants/Nightlife. Move in ready. Major updates done: Furnace/Ac & windows (2018) electrical, kitchen, flooring & more!Please see attached docs for list. Huge 140 ft deep lot on a quiet street. Walk to Public, French & High Schools. (id:54135)
Pinnacle Plus Realty Ltd.
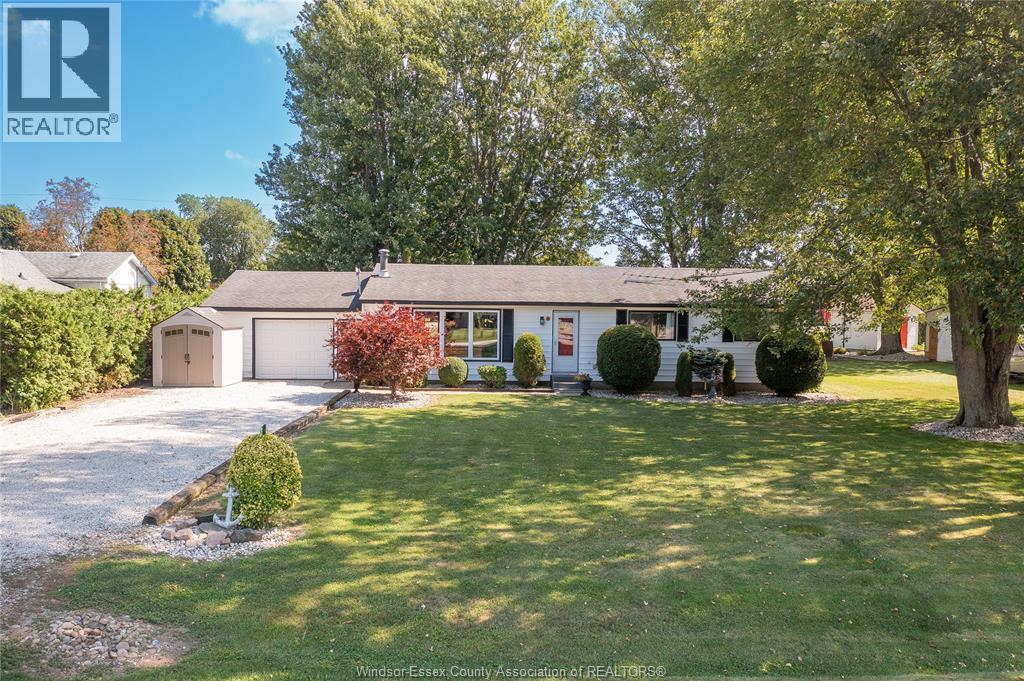
Dealtown, Ontario
Welcome to peaceful lakeside living in Dealtown! This charming 3-bedroom rancher sits on a beautiful .36-acre lot with mature trees and views of Lake Erie. Inside, enjoy generous room sizes, plenty of natural light, a cozy living room with a natural fireplace and a spacious kitchen with patio doors leading to the deck and outdoor living space. Featuring an attached 1.5-car garage, central air, newer siding, vinyl windows and convenient one-floor living. Perfect for families, downsizers, retirees or investors looking to enjoy a quieter pace of life by the water. Just 10 minutes from shopping, everyday amenities, beaches, parks, Erieau, the marina, boat launch, Hwy 401 and Blenheim. Relax, unwind and experience the Lake Erie lifestyle! (id:54135)
RE/MAX Care Realty
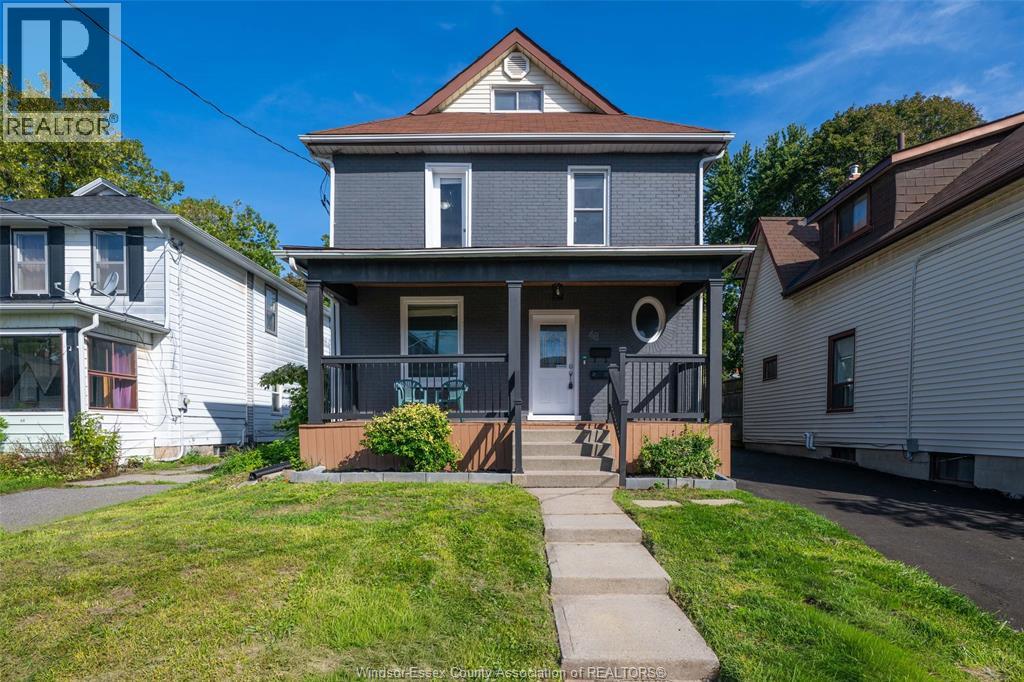
Oshawa, Ontario
Click ‘More Info’ on the Realtor.ca listing to contact the seller directly for inquiries and showings. Detached O’Neill home with 3+1 beds, 4 full 3-piece baths & 2 fully renovated kitchens. Flexible layout for extended/multigenerational living. Main: 9-ft ceilings, bright living room, quartz kitchen, backsplash, stainless-steel appliances & ample cabinetry, bedroom with large sliding closet, full bath & mudroom/backyard access. 2nd: quartz kitchen, backsplash, stainless-steel appliances & ample cabinetry. Top: bedroom + full ensuite. Basement: separate entrance, bedroom, full bath, laundry, storage & waterproofing; in-law potential subject to approvals. Updates: vinyl flooring, brand-new windows (2026), doors, paint, renovated bathrooms, insulation, 200-amp panel, furnace/A/C (2020). Exterior approx. 38 x 132-ft lot, huge fenced landscaped backyard, 2 large sheds, covered rear deck (2024), new front porch/roof (2026), paved private driveway (2026), landscaping, 3-car parking + backyard gate. Near GO, schools, hospital, shopping, university/college. Owned with no tenants. (id:54135)
Listit.realty Brokerage Inc