
Lasalle, Ontario
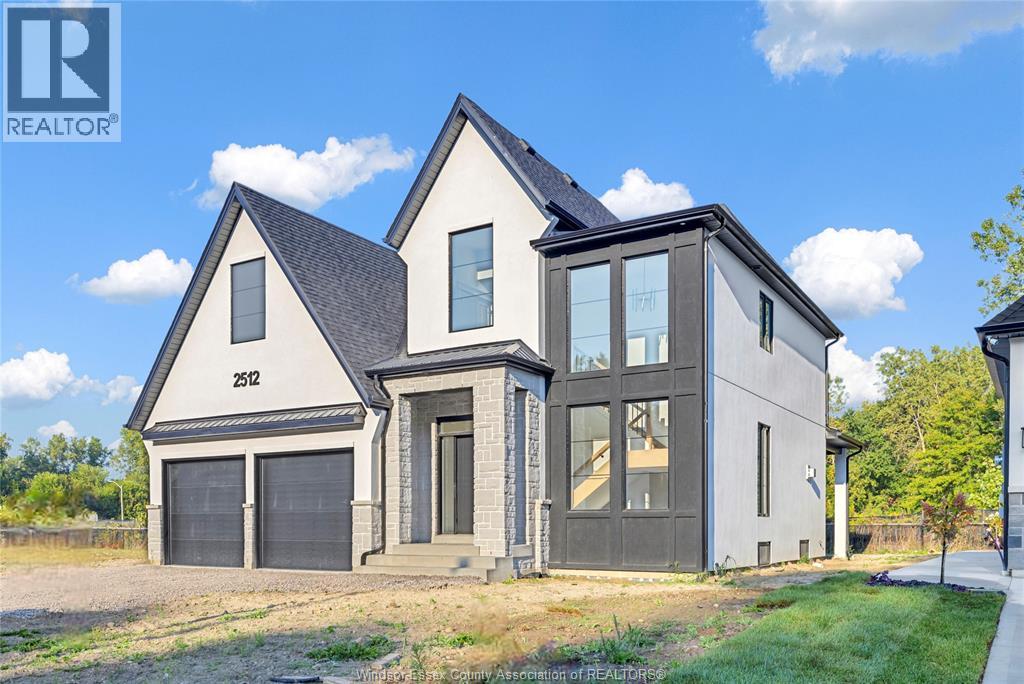
WELCOME TO SIGNATURE HOMES WINDSOR NEWEST 2 STORY MODEL ""THE SEVILLE "" . CONSTRUCTION HAS NOT COMMENCED YET , BUYERS CAN CHOOSE MODEL FROM 2 STOREYS AND RANCH STYLES! LOCATED IN TRINITY WOODS IN LASALLE SURROUNDED BY NATURE AND CONSERVATION AREAS . NO REAR YARD NEIGHBOURS OR FRONT NEIGHBOURS AS IT IS CONSERVATION GREENSPACE ON BOTH SIDES PLUS A DEAD END CUL DE SAC. THIS 2 STY DESIGN HOME FEATURES GOURMET KITCHEN W/LRG CENTRE ISLAND FEATURING GRANITE/ STONE COUNTERS THRU-OUT AND HUGE WALK IN KITCHEN PANTRY WITH CABINTRY AND COUNTERTOPS. A BEAUTIFUL DINING AREA OVERLOOKING REAR YARD WITH VIEW OF CONSERVATION AND SPACIOUS COVERED REAR PORCH. OPEN CONCEPT FAMILY ROOM WITH MODERN STYLE FIREPLACE. 4 UPPER LEVEL BEDROOMS. MAIN FLOOR BEDROOM OR FLEX ROOM TO BE AN OFFICE OR EXTRA REC ROOM . STUNNING MASTER SUITE WITH TRAY CEILING, ENSUITE BATH WITH HIS & HER SINKS WITH CUSTOM GLASS SURROUND SHOWER WITH FREESTANDING GORGEOUS TUB. SIGNATURE HOMES EXCEEDING YOUR EXPECTATION IN EVERY WAY! TRINITY WOODS LOTS AVAILABLE LOTS 12-13OKE, LOTS 14,16 MAYFAIR SOUTH . CALL TO INQUIRE ! EXISTING MODEL IS CURRENTLY AT 2512 MAYFAIR SOUTH. HST REBATE FOR APR 1 2026 TO MAR 31 2027 IS REFLECTED IN LIST PRICE , ALL REBATES ARE ASSIGNED TO THE BUILDER. LOT 16 HAS A $35,000 LOT PREMIUM IN ADDITION TO LIST PRICE. (id:54135)
Manor Windsor Realty Ltd.
Kingsville, Ontario
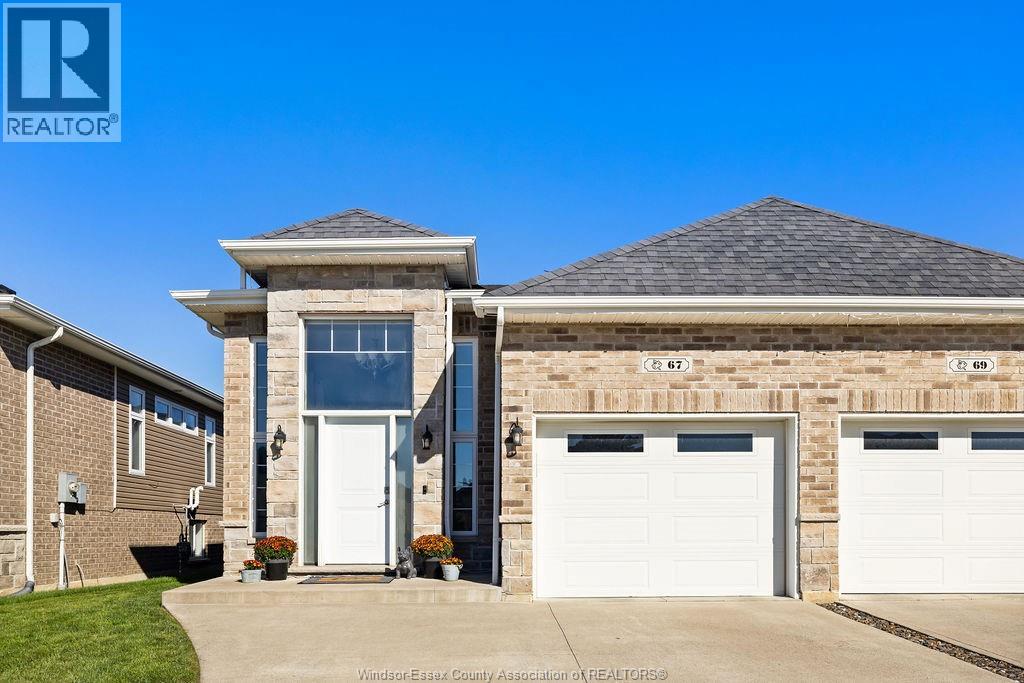
TURNKEY, FULLY FINISHED 2-BEDROOM, 2-BATH SEMI-DETACHED HOME IN A PRIME KINGSVILLE LOCATION. THE UPPER LEVEL FEATURES NEUTRAL FINISHES, AMPLE KITCHEN CABINETRY, GRANITE COUNTERTOPS, A LARGE ISLAND, AND STAINLESS STEEL APPLIANCES. THE SPACIOUS PRIMARY BEDROOM OFFERS A LARGE CLOSET AND DIRECT ACCESS TO THE MAIN BATHROOM. THE OPEN-CONCEPT LOWER LEVEL PROVIDES PLENTY OF ROOM FOR ENTERTAINING, WITH A FLEXIBLE LAYOUT THAT COULD ACCOMMODATE ADDITIONAL BEDROOMS IF DESIRED. ENJOY AMPLE STORAGE IN THE LOWER LEVEL AND ATTACHED GARAGE. SLIDING PATIO DOORS LEAD TO A FULLY FENCED, PRIVATE REAR YARD-READY TO BECOME YOUR PERSONAL OASIS. (id:54135)
Deerbrook Realty Inc.
Lasalle, Ontario
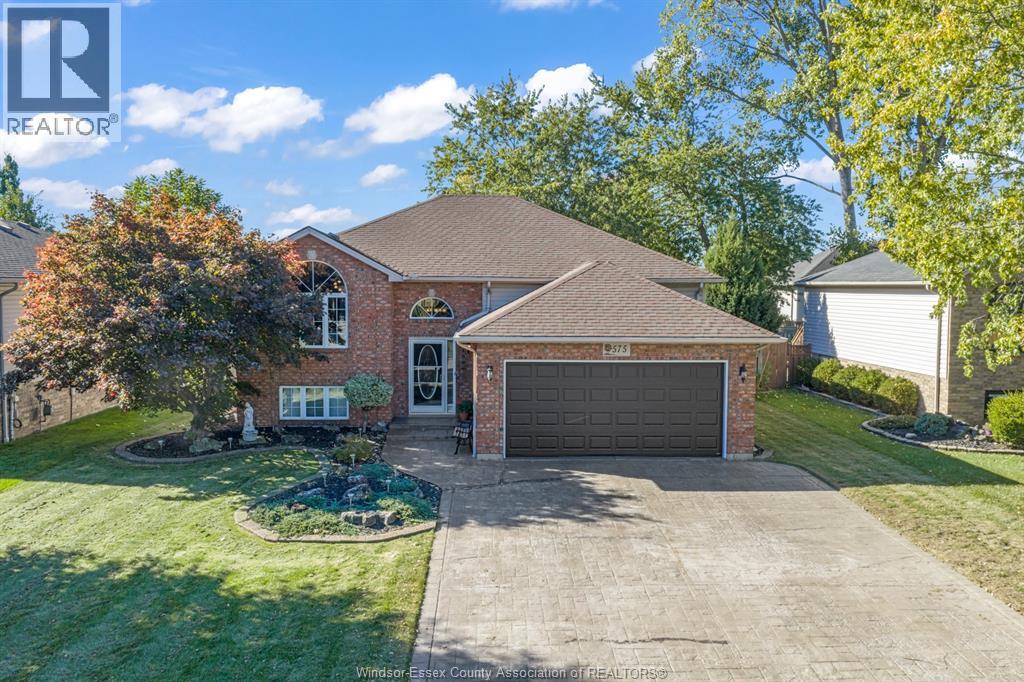
WELCOME HOME TO THIS LASALLE BEAUTY ! THIS IMPECCABLY MAINTAINED RAISED RANCH FEATURES 3 PLUS 1 BEDROOMS AND 2 FULL BATHS. OPEN CONCEPT KITCHEN WOTH PENINSULA EAT IN ISLAND ( UPDATED IN 2021) INCLUDES ALL MAJOR APPLIANCES. FULLY FINISHED LOWER LEVEL FEATURING FAMILY ROOM WITH GAS FIREPLACE, 2ND BATH AND A FULL BEDROOM AREA THAT CAN BE EASILY DIVIDED INTO 2 SEPARATE BEDROOMS. GORGEOUS BACK YARD TO ENJOYED FULLY FENCED WITH MULTI TIER DECK AND ELECTRICAL AWNING ( 2023), SPRINKLER SYSTEM. NEW GARAGE DOOR ( 2026) ROOF W 30 YR SHINGLES ( 2017), A/C ( 2022). QUICK POSSESSION IS AVAILABLE YOU CAN MAKE THIS HOME FOR THE HOLIDAYS! (id:54135)
Manor Windsor Realty Ltd.
Windsor, Ontario
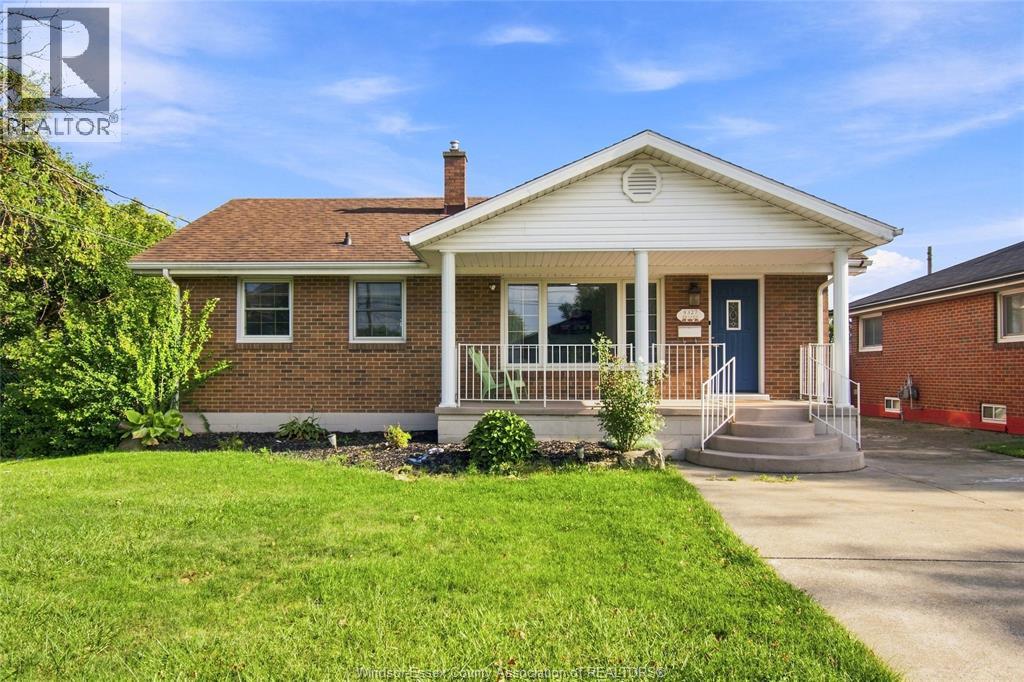
Windsor East Riverside location All brick Ranch with 2+1 Bedrooms & 2 Washrooms, with 1 1/2 detached car garage in the back !! Beautifully remodelled kitchen with island and stainless steel appliances. Main floor family room with updated laminate flooring. Freshly painted throughout. Full finished basement with the possibility of an in-law suite, with nice size big living room and gas fireplace, finished laundry area and 3rd bedroom. Brand-new AC & Furnace, 130 ft deep lot with the possibility of building an ADU for additional rental income. Enjoy all the amenities Riverside has to offer, with close walking proximity to schools, churches, walking trails, marina, grocery store, banks, and so much more !! (id:54135)
Deerbrook Realty Inc.
Jump Realty Inc.
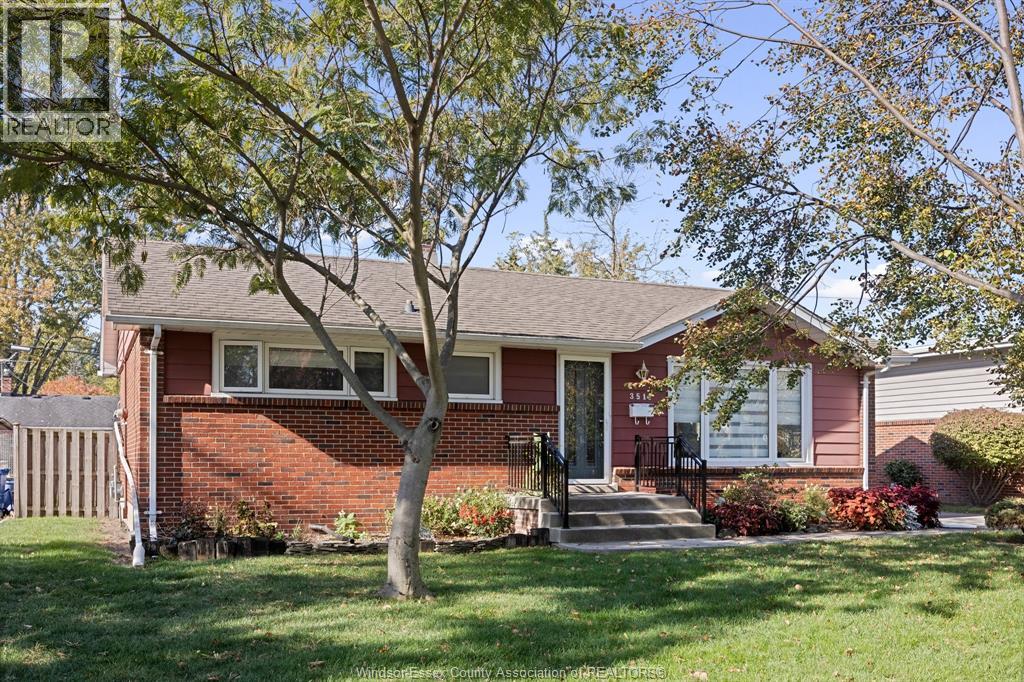
Windsor, Ontario
WELCOME TO 3511 CHARLEVOIX! PRIDE OF OWNERSHIP IS EVIDENT THROUGHOUT THIS BEAUTIFULLY MAINTAINED 3 BEDROOM, 2 BATH BRICK RANCH, OFFERING COMFORTABLE ONE FLOOR LIVING IN A FANTASTIC LOCATION! LOVINGLY CARED FOR, THIS HOME FEATURES HARDWOOD & CERAMIC FLOORING THROUGHOUT, A SPACIOUS OAK KITCHEN & A FULL BASEMENT WITH A FINISHED FAMILY ROOM PROVIDING ADDITIONAL LIVING SPACE. ADDITIONAL FEATURES INCLUDE GAS HEAT, CENTRAL AIR, VINYL WINDOWS & APPLIANCES. STEP OUTSIDE TO ENJOY THE FULLY FENCED BACKYARD WITH AN INTERLOCKING PATIO, PERFECT FOR RELAXING OR ENTERTAINING. A CONCRETE DRIVEWAY LEADS TO THE DETACHED 2 CAR GARAGE. IDEALLY SITUATED CLOSE TO ST. CLAIR COLLEGE, VINCENT MASSEY HIGH SCHOOL, SHOPPING, PARKS & ALL EVERYDAY CONVENIENCES. THIS WELL-CARED-FOR HOME OFFERS THE PERFECT COMBINATION OF COMFORT, CONVENIENCE & LOCATION. AN EXCELLENT OPPORTUNITY FOR FIRST-TIME BUYERS, DOWNSIZERS OR ANYONE LOOKING FOR A MOVE-IN READY HOME IN A DESIRABLE AREA! (id:54135)
RE/MAX Capital Diamond Realty
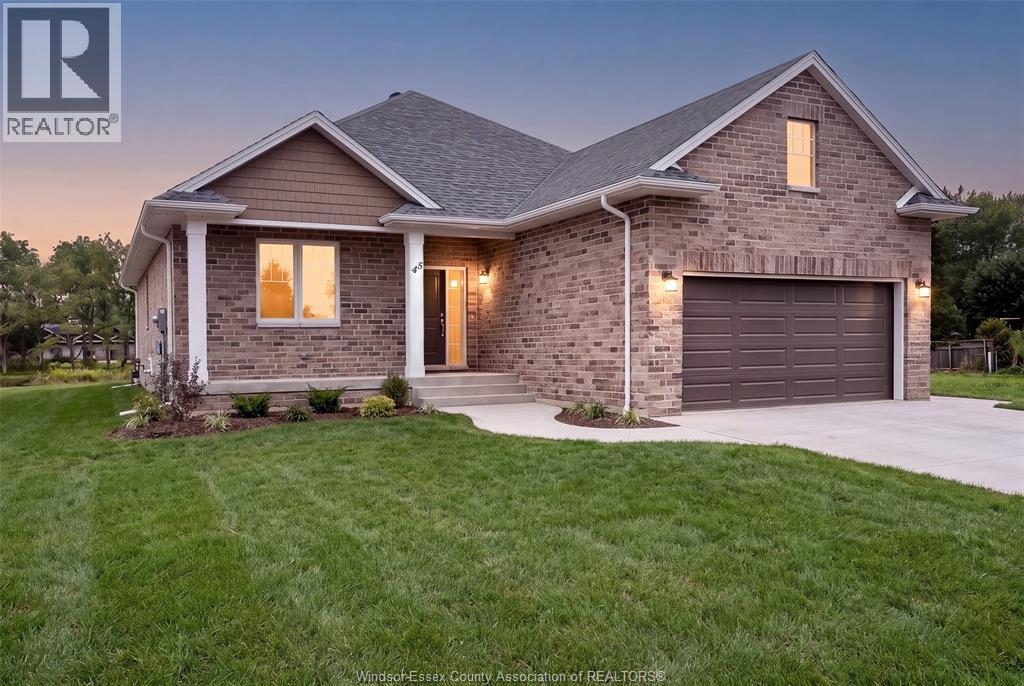
Harrow, Ontario
BK SteppingStone Homes is proudly building community through thoughtfully designed, affordable housing options for everyday people. Whether you're a first-time homebuyer, a growing family, an investor seeking income-generating opportunities, or simply looking for quality craftsmanship at an attainable price, SteppingStone provides a practical path to homeownership and long-term value. Introducing our Oxford Model, a beautifully designed bungalow featuring 2 bedrooms, 2 bathrooms, main-floor laundry, and a bright open-concept layout. Enjoy a spacious 2-car garage, a stunning kitchen complete with a large island, and a generous primary suite featuring a walk-in closet and private ensuite. The unfinished basement offers plenty of space to customize and create whatever suits your lifestyle, from additional living space to a home gym, recreation room, or extra bedrooms. Thoughtfully designed with comfort, functionality, and quality in mind, the Oxford Model offers exceptional value and a wonderful place to call home. ** List price includes HST rebate to all who qualify** **Photos of previously built model which may contain upgrades, and may not be exactly as shown** Come check out our models at our open house every Sunday 1-3 PM @ 45 Graf St. (id:54135)
Realty One Group Iconic Brokerage
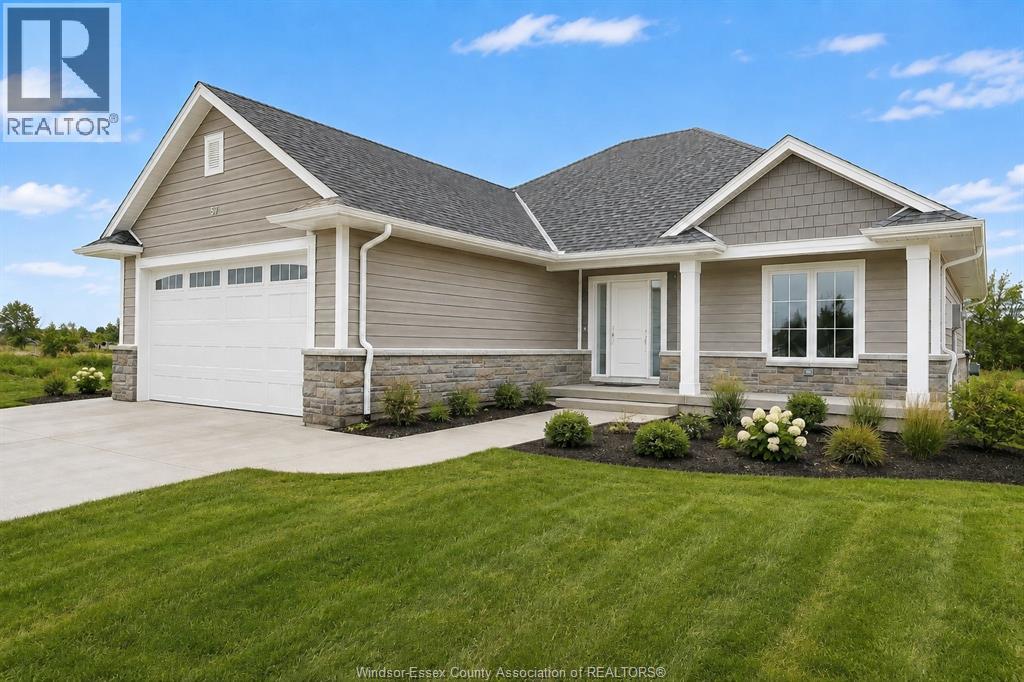
Harrow, Ontario
TO BE BUILT! Welcome to Greenleaf Trails, BK Cornerstone’s newest community in the heart of Harrow. Conveniently located less than 30 mins to Windsor, the “Oxford” is an open concept ranch home that will impress you with its classic curb appeal. The main floor features an open concept living room with lots of natural light, a beautiful kitchen with custom cabinetry and quartz counters, and main floor laundry. This home also includes 2 main floor bedrooms, including a private primary suite with walk-in closet and ensuite bath. Offer and all applicable paperwork to be completed by the listing agent for your convenience.** List price includes HST rebate to all who qualify** **Photos of renderings which may contain upgrades and may not be exactly as shown** (id:54135)
Realty One Group Iconic Brokerage
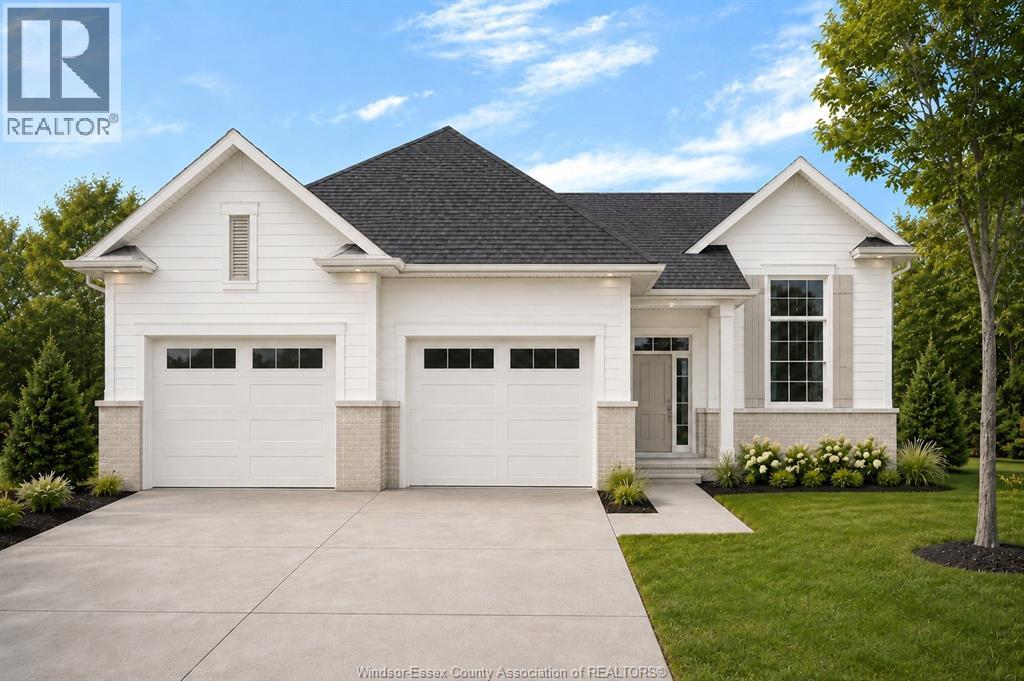
Harrow, Ontario
TO BE BUILT: Experience county living at its finest in Greenleaf Trails in Harrow! Introducing The Dalton by BK Cornerstone - a beautifully designed raised ranch offering over 1,400 sq ft of open-concept living! This home features a custom L-shaped kitchen with a large island with quartz counters, which is perfect for families who love to cook and gather. The main floor includes 3 beds and 2 baths, incl. a private primary suite complete with ensuite. Enjoy cathedral ceilings in the main living area, 8' ceilings in the bedrooms, and large windows throughout, offering tons of natural light! Designed with a classic ranch-style exterior and smart interior layout, The Dalton is built with Energy Star certification for outstanding efficiency and comfort. Backed by a 7-year Tarion warranty, this home delivers the quality and peace of mind you expect from BK Cornerstone. Contact the listing agent for more information or to book your own private tour! **List price includes HST rebate to all who qualify** Come check out our models at our open house every Sunday 1-3 PM @ 45 Graf St. **Photos are renderings which may contain upgrades and may not be exactly as shown** (id:54135)
Realty One Group Iconic Brokerage
Harrow, Ontario
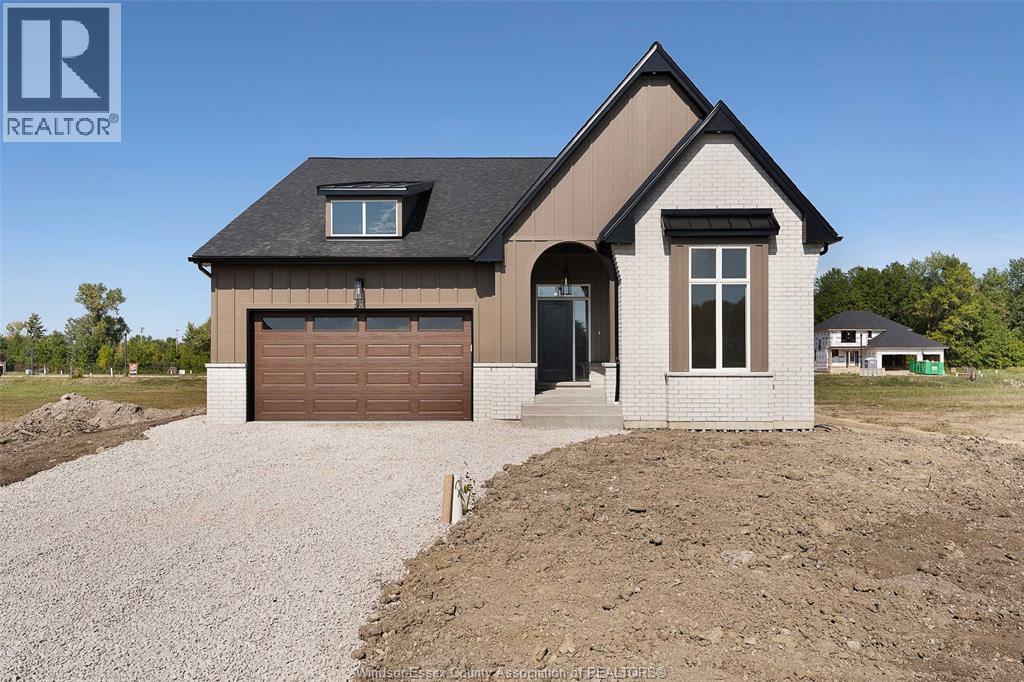
TO BE BUILT: Experience county living at its finest in Greenleaf Trails, located in Harrow, ON. The 'Tiverton' is a thoughtfully designed, ranch-style home that will impress you with its classic curb appeal. The main floor features a large foyer, beautiful open concept family room w/lots of natural light, as well as a gourmet kitchen with custom cabinetry, oversized island, and quartz countertops. This home boasts 3 large main floor bedrooms, including a private primary suite w/w-in closet & ensuite bath, and convenient main floor laundry. Featuring all the hallmarks of a BK Cornerstone home, from top quality finishes to Energy Star certification. Contact the listing agent for more information or book an appt to discover the difference in a BK Cornerstone home. **List price includes HST rebate to all who qualify** Come check out our models at our open house every Sunday 1-3 PM @ 45 Graf St. (id:54135)
Realty One Group Iconic Brokerage
Windsor, Ontario
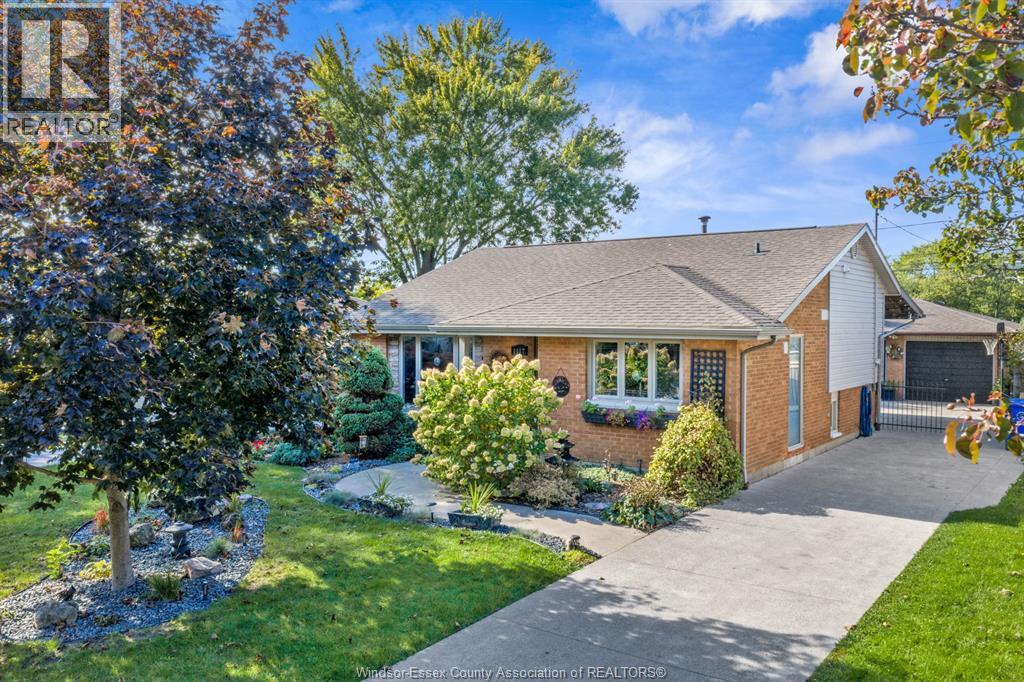
Welcome to 1117 Coventry! This move-in-ready 3-level backsplit is situated in a great Riverside location and offers 3 bedrooms, 2 bathrooms, a finished lower level and a fantastic setting backing directly onto Realtor Park. Enjoy your own backyard retreat featuring a heated inground pool, fully fenced yard and large covered patio overlooking the pool—perfect for relaxing or entertaining. A detached 2-car garage provides plenty of additional parking and storage. Several updates over the past 10 years include the kitchen, A/C, flooring, pool liner and pool heater. Conveniently located close to shopping, schools, recreation and everyday amenities. A great opportunity to own a well-maintained home with a pool, garage and desirable park-side setting in Riverside! (id:54135)
Royal LePage Binder Real Estate
Windsor, Ontario
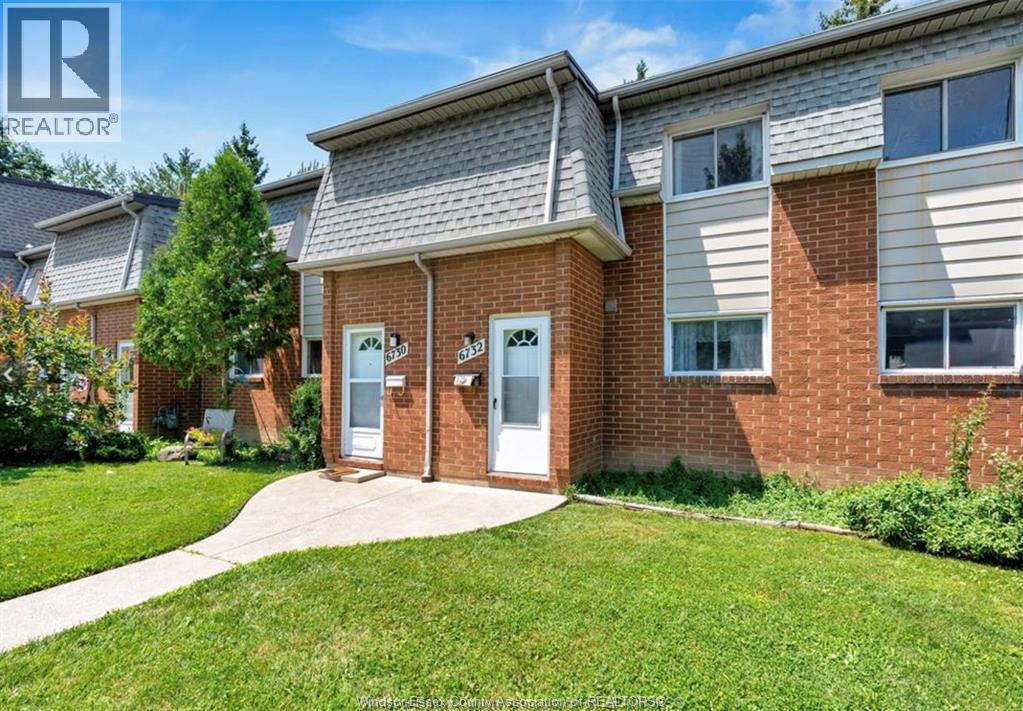
Welcome to 6732 Roseville Garden Dr. — a beautifully maintained home located in a highly sought-after, family-friendly neighbourhood. This spacious property offers privacy, comfort, and convenience in an ideal setting. Featuring 3 generously sized bedrooms, 1 full bathrooms, and a Semi-finished basement with additional living and storage space, this home is perfect for families or professionals alike. The main floor offers a functional layout with a bright kitchen, a combined living and dining area, and patio doors leading to the private backyard — ideal for relaxing or entertaining. Large windows throughout the home fill the space with natural light, creating a warm and inviting atmosphere. Conveniently situated close to schools, parks, shopping, public transit, and all major amenities, this move-in-ready home delivers the perfect blend of comfort, space, and location. Available for lease—don’t miss this opportunity!. L/S is related to Seller. Form 161 must be submit with all forms. (id:54135)
Jvre Realty Inc.
Tecumseh, Ontario
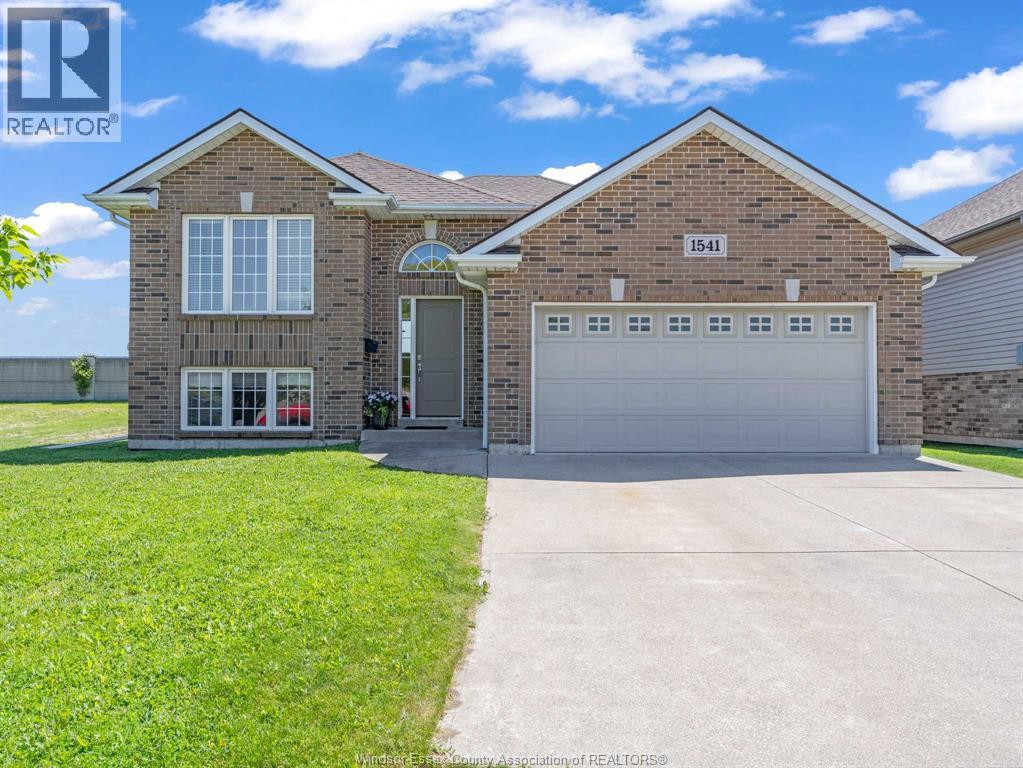
Welcome home to this spacious all-brick raised ranch, nestled in a sought-after Tecumseh neighbourhood. Featuring 5 bedrooms and 3 full bathrooms, this home offers plenty of space for growing families. The bright main floor includes 3 bedrooms, including primary bedroom with walk-in closet and private ensuite. The fully finished lower level provides 2 additional bedrooms, a full bathroom, and a large family room offering flexible living space for the whole family. Recent updates include a newer furnace and high-efficiency heat pump for year-round comfort and efficiency. Ideally located close to schools, parks, shopping, and amenities, this move-in ready home is a fantastic opportunity! (id:54135)
The Dan Gemus Real Estate Team Ltd.