
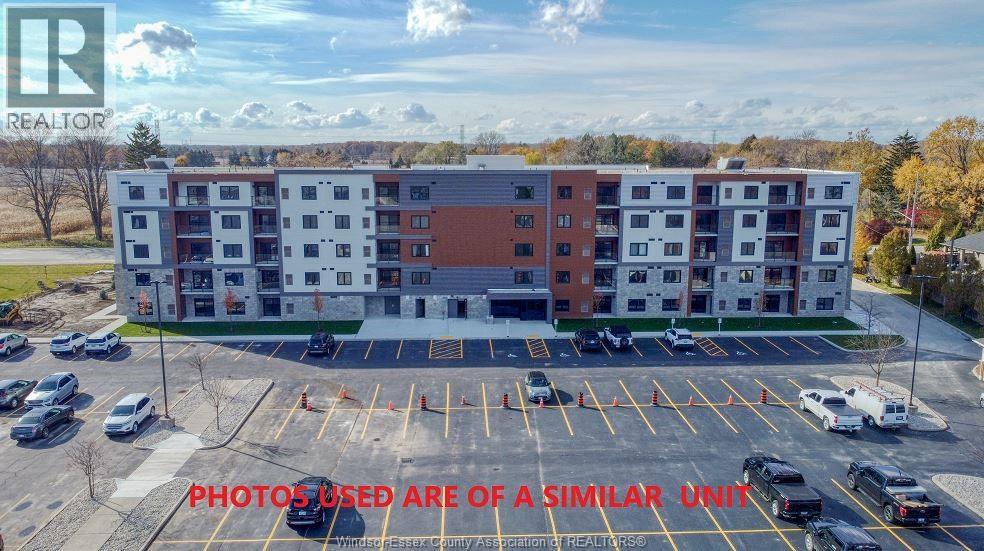
Lasalle, Ontario
Discover comfortable, contemporary living in this well-appointed 2-bedroom, 2-bathroom condo at the desirable Crossings at Heritage. Situated on the fourth floor, this inviting unit features a functional open-concept design, a modern kitchen with quartz countertops, and generous living and dining spaces that extend to a private balcony. The primary bedroom includes a walk-in closet and private ensuite, while the second bedroom offers flexibility for guests, family, or a home office. Includes in-suite laundry and a dedicated storage locker on the same floor. Conveniently located close to Highway 401, St. Clair College, the University of Windsor, scenic walking trails, shopping, dining, and the U.S. border, this condo offers a great blend of comfort and accessibility. (id:54135)
Deerbrook Realty Inc.
Deerbrook Realty Inc. - 174

Amherstburg, Ontario
Take advantage of the new H.S.T. rebate price and included upgrades on this brand-new, attainable two-story home built by Coulson Design Build Inc., an award-winning builder. Easy walking distance of local shopping, schools, grocery stores, houses of worship, and essential service. Living Space: Approximately 1,736 sq. ft. of finished living area, plus a 1.5-car garage with convenient inside entry. Main Level: Open-concept layout featuring a spacious kitchen and eating area, comfortable living room, formal dining area, and a 2-piece powder room. Second Level: Three generous bedrooms, including a primary suite with a walk-in closet and private 3-piece ensuite. Includes an additional full bath, dedicated laundry room, and plenty of storage. Expansion Potential: Full unfinished basement with a rough-in for a 4th bathroom --ready for your personal touch. Exterior Features: Concrete driveway and front walkway, plus a fully fenced rear yard. Some photos have been digitally staged for illustrative purposes only. Furniture, décor, and other digitally added elements are not included in the sale. Buyers are encouraged to verify the property's actual condition, layout, and features through an in-person viewing. Minimum 24-hour irrevocable on all offers. No assignments. Any offer containing a House-to-Sell (HTS) condition must include a maximum 48-hour escape clause. Proof of funds or mortgage pre-approval letter is highly recommended with all offers. Please ensure your Supra eKEY app is updated to the latest version and your key is synchronized prior to your showing. If you experience technical difficulties, please contact Supra Technical Support directly at 1-877-699-6787. Please report any physical lockbox issues to the Listing Agent. A 1% commission holdback shall apply if the Buyer was shown, introduced to, signed in at, or otherwise documented as having visited the property through the Listing Team. (id:54135)
RE/MAX Preferred Realty Ltd. - 586
Bob Pedler Real Estate Limited
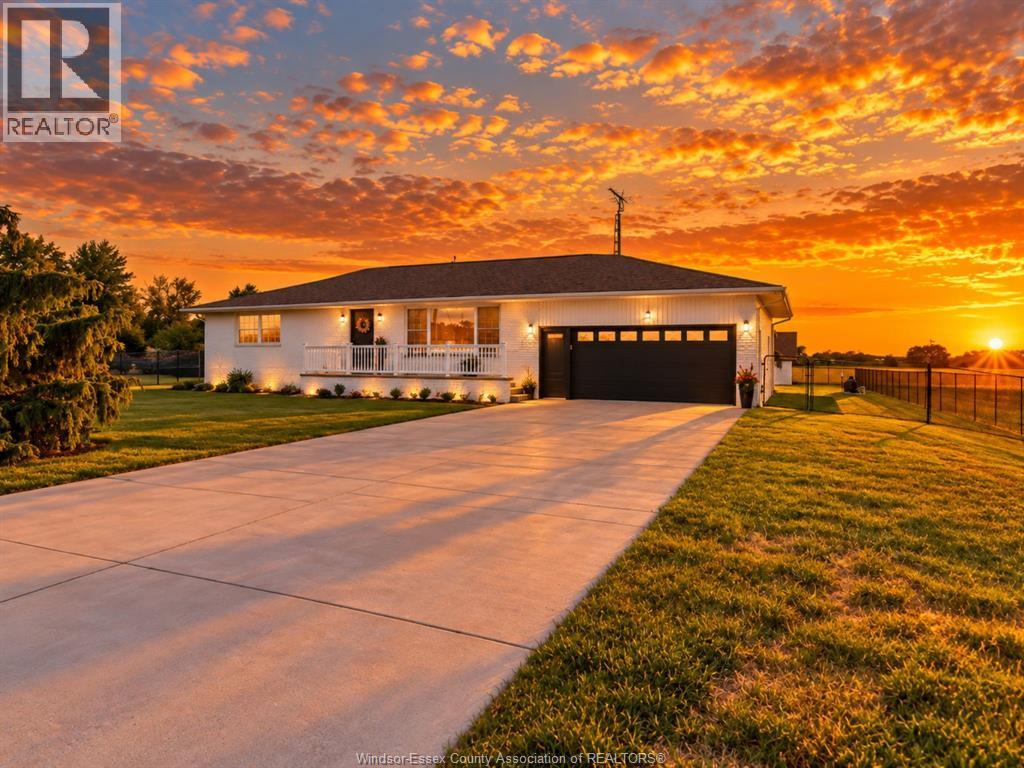
Kingsville, Ontario
EXPERIENCE COUNTRY LIVING WITH LUXURY FLAIR ON JUST UNDER AN ACRE WITH NO DIRECT NEIGHBOURS. STRAIGHT OUT OF HGTV, THIS SPRAWLING RANCH OFFERS 5 BEDROOMS, 3 FULL BATHS AND A OVERSIZE DOUBLE CAR GARAGE, BLENDING COMFORT AND STYLE THROUGHOUT. STEP OUTSIDE TO A MASSIVE BACKYARD RETREAT FEATURING A SPACIOUS PATIO OVERLOOKING A STUNNING BLUE-WATER RESORT STYLE POOL (INSTALLED 2025). PRIVACY, SPACE AND EXCEPTIONAL OUTDOOR LIVING MAKES THIS PROPERTY A RARE FIND. DISCLAIMER: Some photos have been virtually staged to help showcase the home's potential. DISCLAIMER: Some photos have been digitally staged for illustrative purposes only. Furniture, décor, and other digitally added elements are not included in the sale. Buyers are encouraged to verify the property's actual condition, layout, and features through an in-person viewing. SELLER DIRECTION: Minimum 24-hour irrevocable on all offers. No assignments. Any offer containing a House-to-Sell (HTS) condition must include a maximum 48-hour escape clause. Proof of funds or mortgage pre-approval letter is highly recommended with all offers. SUPRA LOCKBOX ACCESS: Please ensure your Supra eKEY app is updated to the latest version and your key is synchronized prior to your showing. If you experience technical difficulties, please contact Supra Technical Support directly at 1-877-699-6787, rather than the Listing Agent. Please report any physical lockbox issues to the Listing Agent. A 1% commission holdback shall apply if the Buyer was shown, introduced to, signed in at, or otherwise documented as having visited the property through the Listing Team. (id:54135)
Bob Pedler Real Estate Limited
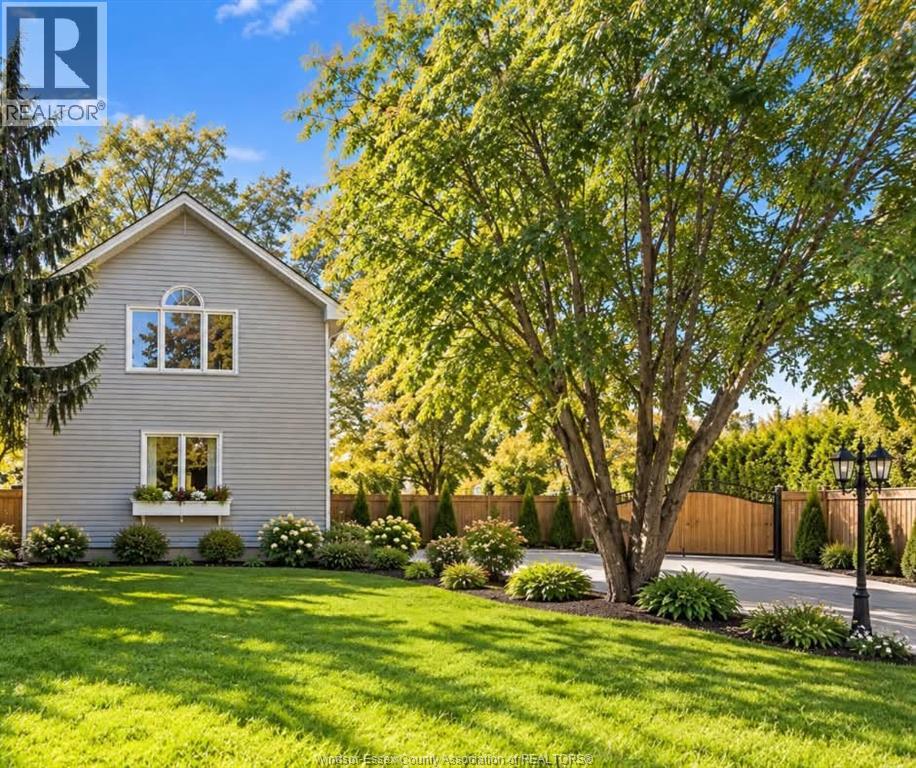
Amherstburg, Ontario
THE IDEAL FAMILY HOME NESTLED BACK FROM THE MAIN ROAD - OFFERING PEACE AND PRIVACY WHILE ENJOYING SPACIOUS COVERED PATIO AREA, SWIMMING POOL AND NATURE. PRIVACY FENCE YARD, LOW MAINTENANCE LANDSCAPING, 2 LGE STORAGE SHEDS. THIS 4-BEDROOM, HAS A SUNKEN FAMILY ROOM W/GAS FIREPLACE, OPEN TO KITCHEN AND DINING AREA, MAIN FLOOR PRIMARY BEDROOM W/WALK-IN CLOSET, MAIN FLR. LAUNDRY AND FULL BATH. 2ND FLOOR OFFERS OPEN LANDING FOR PLAYAREA & 3 MORE BEDROOMS. BASEMENT IS IDEAL FOR STORAGE AND PLAYROOM. YOU WILL GET A BRIGHT, COZY FEELING FROM THE MOMENT YOU STEP INSIDE. JUST 10 MINS FROM CITY SHOPPING AND OUTSKIRTS OF TOWN. DISCLAIMER: Some photos have been digitally staged for illustrative purposes only. Furniture, décor, and other digitally added elements are not included in the sale. Buyers are encouraged to verify the property's actual condition, layout, and features through an in-person viewing. SELLER DIRECTION: Minimum 24-hour irrevocable on all offers. No assignments. Any offer containing a House-to-Sell (HTS) condition must include a maximum 48-hour escape clause. Proof of funds or mortgage pre-approval letter is highly recommended with all offers. SUPRA LOCKBOX ACCESS: Please ensure your Supra eKEY app is updated to the latest version and your key is synchronized prior to your showing. If you experience technical difficulties, please contact Supra Technical Support directly at 1-877-699-6787, rather than the Listing Agent. Please report any physical lockbox issues to the Listing Agent. A 1% commission holdback shall apply if the Buyer was shown, introduced to, signed in at, or otherwise documented as having visited the property through the Listing Team (id:54135)
Bob Pedler Real Estate Limited
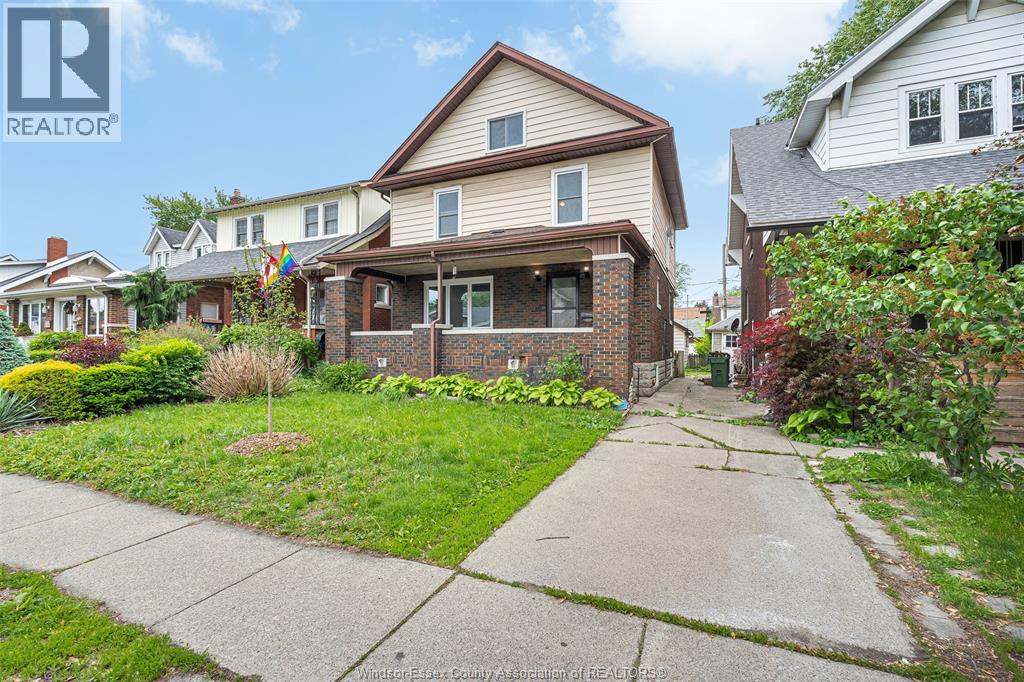
Windsor, Ontario
ATTENTION INVESTORS & HOME BUYERS! DON’T MISS THIS GREAT OPPORTUNITY TO OWN A WELL-MAINTAINED PROPERTY IN A PRIME WINDSOR LOCATION CLOSE TO ALL AMENITIES, SHOPPING, SCHOOLS, PARKS, TRANSIT, AND THE UNIVERSITY. THIS SPACIOUS HOME FEATURES LARGE LIVING AREAS, MULTIPLE BEDROOMS, A FINISHED BASEMENT, SEPARATE ENTRANCES, DETACHED GARAGE, AND STRONG INCOME POTENTIAL. PERFECT FOR LARGE FAMILIES, STUDENT RENTALS, OR SAVVY INVESTORS LOOKING FOR CASH FLOW. MANY UPDATES THROUGHOUT. A MUST SEE TO TRULY APPRECIATE THE VALUE AND POTENTIAL THIS PROPERTY HAS TO OFFER! (id:54135)
Real Broker Ontario Ltd
Harrow, Ontario
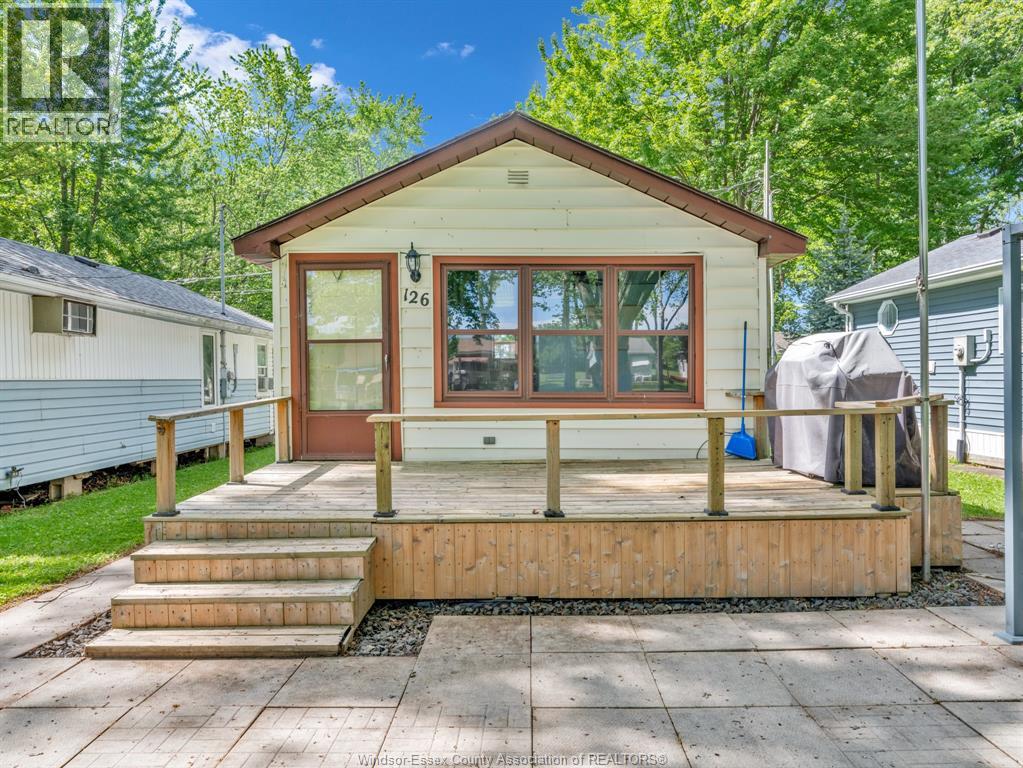
Welcome to a truly enchanting waterfront cottage that combines the charm of a cozy retreat with the allure of breathtaking natural beauty. Situated steps away from a pristine sandy beach & offering breathtaking views of the water, this property offers an exceptional opportunity to embrace a serene and idyllic lifestyle. This cottage is just minutes from Colchester Marina & features 1 bedrm, living room, kitchen/dining & 1 full bathroom. Whether it's swimming, kayaking, paddle boarding, or simply strolling along the shoreline, there's something for everyone to enjoy amidst the picturesque landscape. Embrace a life of serenity, natural beauty, and cherished memories. Waterfront living at its finest! Parking & Storage Shed Included. PLEASURE BEACH IS A CO-OP, PROP IS OWNED BY THE ASSOCIATION. LEASED LAND & SHARE HOLDER COMMUNITY. BUYER WILL OWN 1 SHARE. ALL SALE TRANSFERS MUST BE APPROVED BY THE BOARD. SEASONAL COTTAGE FROM APR 1-OCT 31. SEE DOCS TAB FOR BEACH MAINTENANCE FEES & TAXES. (id:54135)
RE/MAX Capital Diamond Realty
Windsor, Ontario
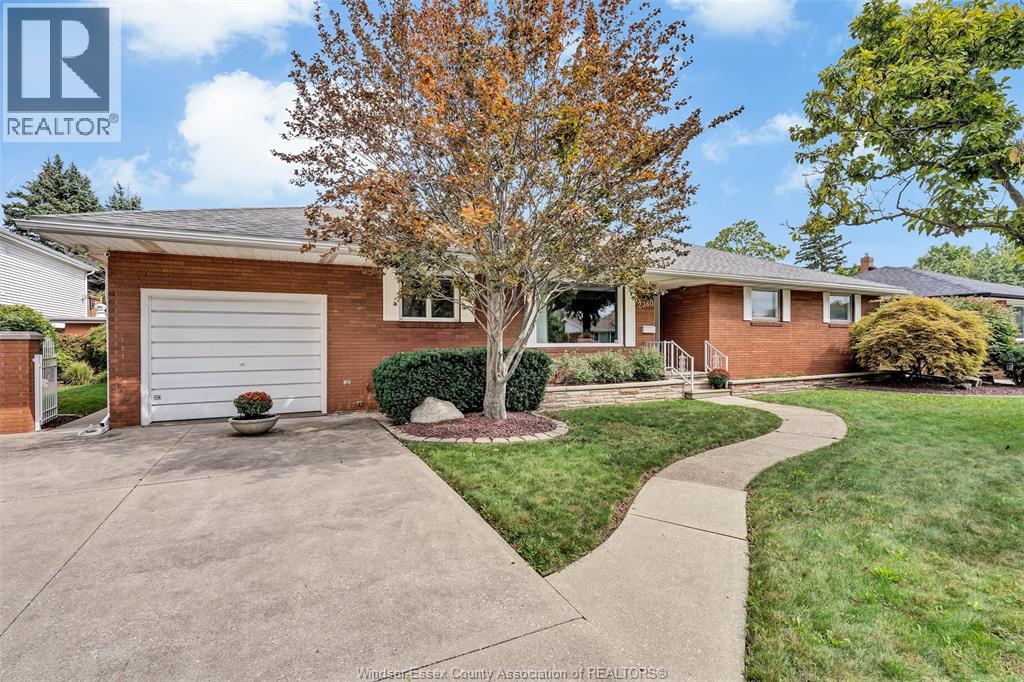
RARE 90-FT LOT in a sought-after Central Windsor enclave! Exceptionally maintained executive ranch offering approx. 2,200 sq ft, 4 bedrooms, vaulted great room with skylights, multiple fireplaces, updated kitchen and finished lower level. Two outbuildings, including former pool house with 3-pc bath. Park at the end of the street, new development nearby. Easy EC Row access. Contact us today to book your private showing! (id:54135)
RE/MAX Preferred Realty Ltd. - 584
Amherstburg, Ontario
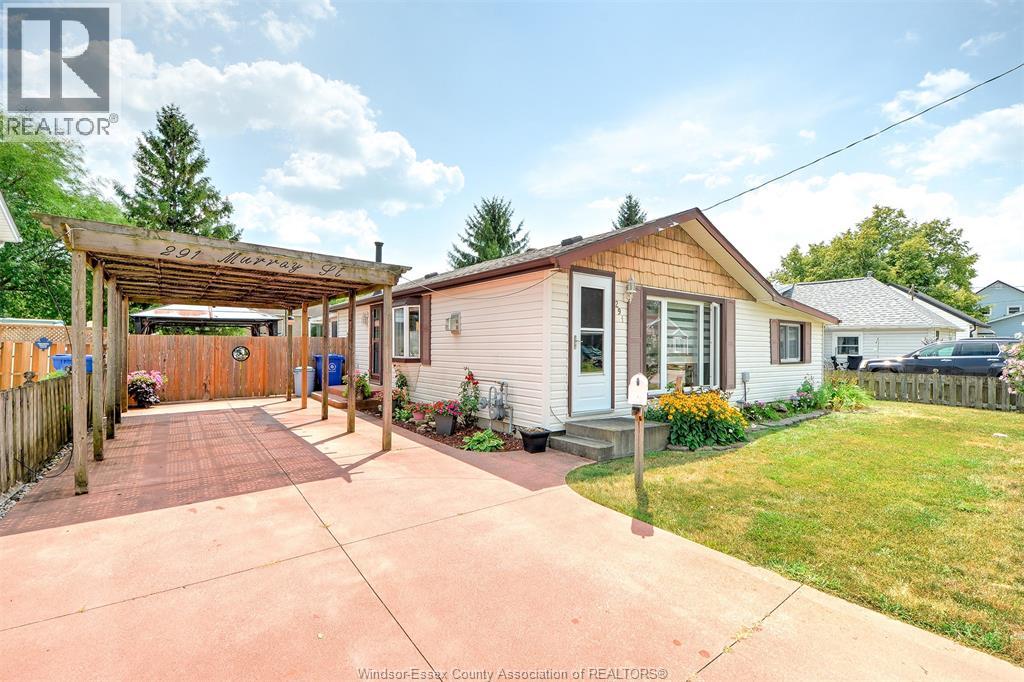
Pride of ownership shines throughout this beautifully maintained home in the charming town of Amherstburg, one of Canada's safest communities. Located in a quiet, family-friendly neighbourhood, it's within walking distance to shopping and close to three schools. Offering approximately 1050 sq. ft. on the main level, this home features 3 bedrooms and 1.5 baths. The updated kitchen includes abundant refinished cabinetry, an eat-in area, and stainless steel appliances. The inviting living room offers a cozy gas fireplace and updated vinyl windows. A bright four-season sunroom with a second gas fireplace overlooks the private backyard with an on-ground pool, gazebo, and large shed with hydro and its own sunroom-ideal as a workshop or hobby space. Recent updates include the roof, pool liner, and sump pump. A perfect blend of comfort, functionality, and location! (id:54135)
Bob Pedler Real Estate Limited
Amherstburg, Ontario
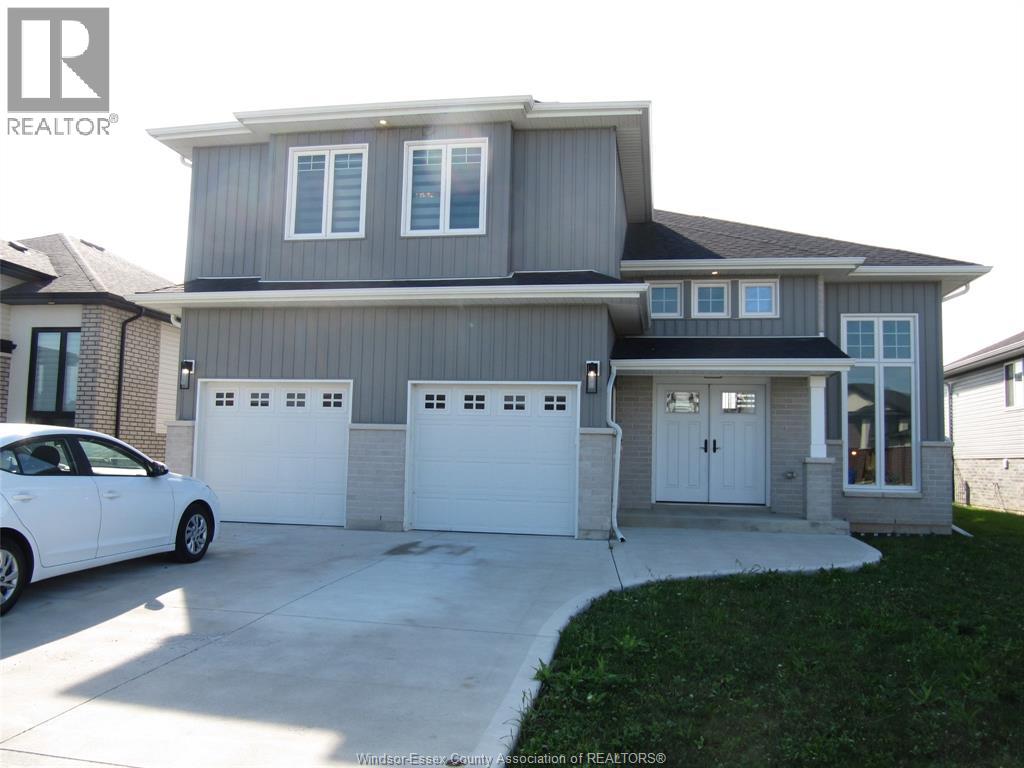
4 year old modern Raised Ranch with bonus room, situated in the heart of Amherstburg. Features three spacious bedrooms and two bathrooms, providing ample space for families and guests. Kitchen with a large quartz island that offers both style and functionality. The Primary bedroom includes a luxurious ensuite, ensuring privacy and comfort. With a two-car garage and convenient access to shopping and amenities. The basement includes rough-in for two extra bedrooms and a full bathroom. Grade entrance. Large covered rear sundeck. Selling as is. (id:54135)
Remo Valente Real Estate (1990) Limited
Amherstburg, Ontario
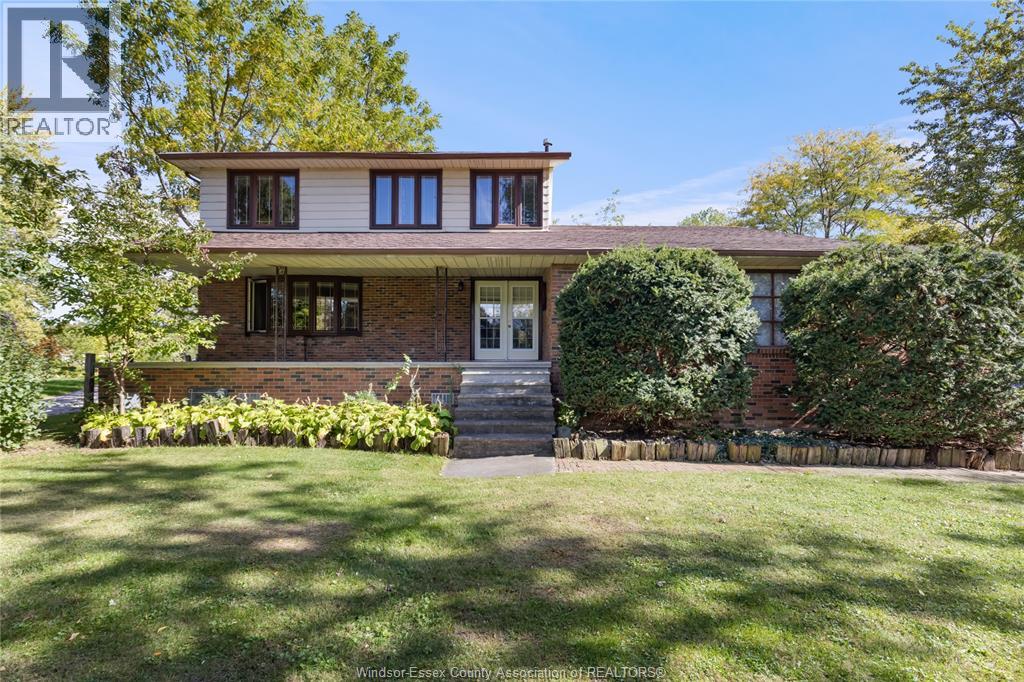
WELCOME TO A STATELY PROPERTY WITH INCREDIBLE POTENTIAL, WHERE SPACE, PRIVACY & OPPORTUNITY COME TOGETHER & ALL THATS MISSING IS YOUR VISION. IMAGINE TRANSFORMING THIS PROPERTY INTO THE COUNTRY ESTATE YOU HAVE ALWAYS DREAMED OF. A PLACE WHERE YOU CAN SPREAD OUT, CREATE SOMETHING SPECIAL & ENJOY. OVER 12 ACRES WHICH INCLUDES A STATELY 2 STOREY FAMILY HOME AND ACRES OF MATURE TREES - IDEAL FOR THE NATURE LOVER AND THE HUNTER ENTHUSIAST - SO MANY POSSIBILITIES - CONVENIENTLY LOCATED BETWEEN AMHERSTBURG & LASALLE. DISCLAIMER: Some photos have been digitally staged for illustrative purposes only. Furniture, décor, and other digitally added elements are not included in the sale. Buyers are encouraged to verify the property's actual condition, layout, and features through an in-person viewing. SELLER DIRECTION: Minimum 24-hour irrevocable on all offers. No assignments. Any offer containing a House-to-Sell (HTS) condition must include a maximum 48-hour escape clause. Proof of funds or mortgage pre-approval letter is highly recommended with all offers. SUPRA LOCKBOX ACCESS: Please ensure your Supra eKEY app is updated to the latest version and your key is synchronized prior to your showing. If you experience technical difficulties, please contact Supra Technical Support directly at 1-877-699-6787, rather than the Listing Agent. Please report any physical lockbox issues to the Listing Agent. A 1% commission holdback shall apply if the Buyer was shown, introduced to, signed in at, or otherwise documented as having visited the property through the Listing Team. (id:54135)
Bob Pedler Real Estate Limited
Amherstburg, Ontario
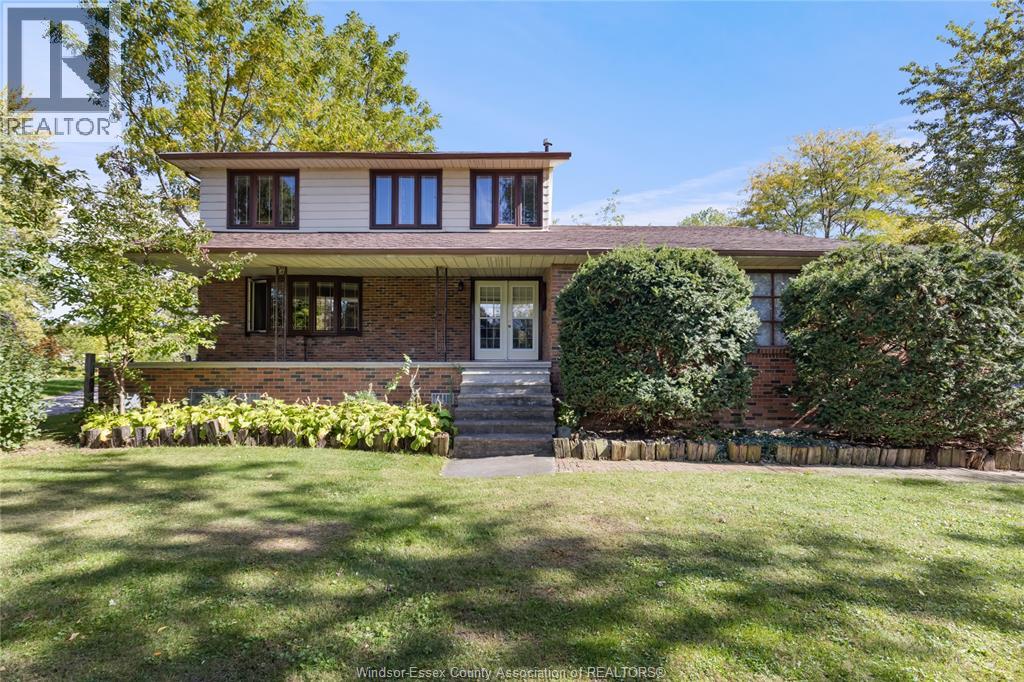
WELCOME TO A STATELY PROPERTY WITH INCREDIBLE POTENTIAL, WHERE SPACE, PRIVACY & OPPORTUNITY COME TOGETHER & ALL THATS MISSING IS YOUR VISION. IMAGINE TRANSFORMING THIS PROPERTY INTO THE COUNTRY ESTATE YOU HAVE ALWAYS DREAMED OF. A PLACE WHERE YOU CAN SPREAD OUT, CREATE SOMETHING SPECIAL & ENJOY. OVER 12.66-14 ACRES WHICH INCLUDES A STATELY 2 STOREY FAMILY HOME AND ACRES OF MATURE TREES - IDEAL FOR THE NATURE LOVER AND THE HUNTER ENTHUSIAST - SO MANY POSSIBILITIES - CONVENIENTLY LOCATED BETWEEN AMHERSTBURG & LASALLE. DISCLAIMER: Some photos have been digitally staged for illustrative purposes only. Furniture, décor, and other digitally added elements are not included in the sale. Buyers are encouraged to verify the property's actual condition, layout, and features through an in-person viewing. SELLER DIRECTION: Minimum 24-hour irrevocable on all offers. No assignments. Any offer containing a House-to-Sell (HTS) condition must include a maximum 48-hour escape clause. Proof of funds or mortgage pre-approval letter is highly recommended with all offers. SUPRA LOCKBOX ACCESS: Please ensure your Supra eKEY app is updated to the latest version and your key is synchronized prior to your showing. If you experience technical difficulties, please contact Supra Technical Support directly at 1-877-699-6787, rather than the Listing Agent. Please report any physical lockbox issues to the Listing Agent. A 1% commission holdback shall apply if the Buyer was shown, introduced to, signed in at, or otherwise documented as having visited the property through the Listing Team. (id:54135)
Bob Pedler Real Estate Limited
Windsor, Ontario
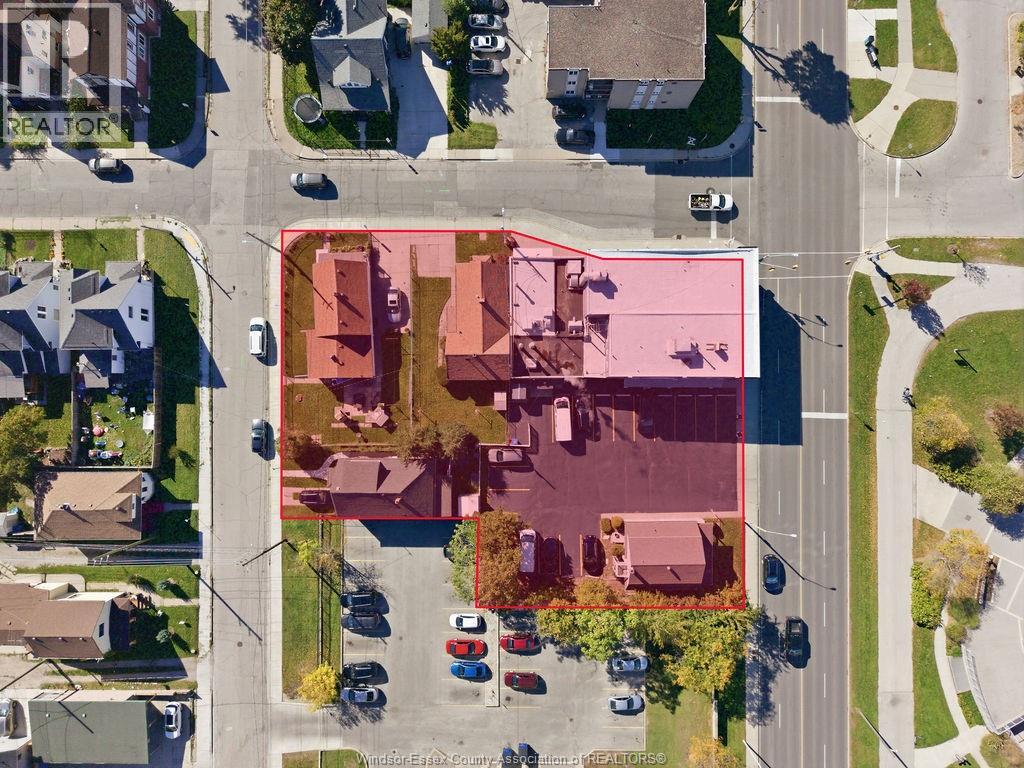
909 Riverside Drive East to be sold in conjunction with 939 Riverside Drive East, 164 Parent Avenue, 192 Parent Avenue and 924 Chatham Street East (Buildings & land only). A rare five-parcel assembly directly across from Windsor’s waterfront and Bert Weeks Memorial Gardens, steps from the downtown core. Approximately 0.51± acres currently improved with a two-storey commercial building and four single-family residences, generating income today. Designated Residential in the Official Plan, with a conceptual development study prepared by a professional land use planning firm exploring a mixed-use scenario of approximately 67 units. Waterfront assemblies of this scale rarely come to market. Full information package available to qualified parties. Contact the listing agent for details. Buyer to verify all zoning and development potential. (id:54135)
RE/MAX Capital Diamond Realty