
Windsor, Ontario
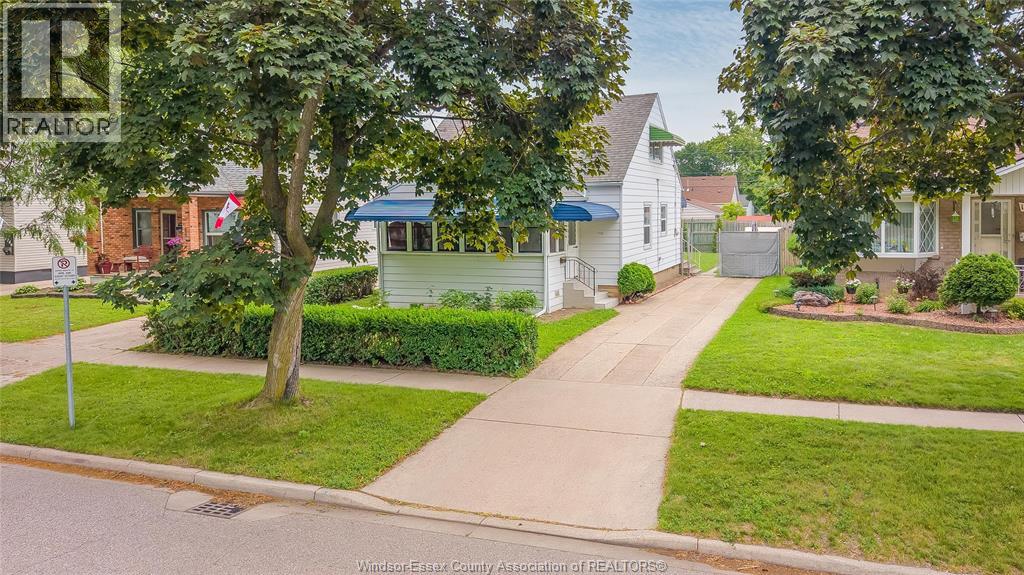
Welcome to 1756 Westcott Road, Windsor, where modern updates meet timeless elegance in a home designed for comfortable family living. Featuring 4 spacious bedrooms and 1 full bathroom, this home is perfect for growing families, first-time buyers, or investors looking for a truly move-in-ready property. Step inside to discover a warm and inviting interior highlighted by upgraded flooring throughout, elegant crown moulding, and a stylish kitchen featuring granite countertops. The functional layout offers spacious principal rooms, convenient main floor laundry, and a beautifully renovated sunroom that fills the home with natural light—perfect as a family room, home office, or quiet retreat. Significant capital improvements have already been completed, giving buyers confidence for years to come, including a new furnace (2025), central air conditioning (2025), and a roof replaced in 2015. Outside, enjoy the convenience of front and side driveways, providing ample parking for family and guests. Located in a convenient central Windsor neighbourhood close to schools, parks, shopping, restaurants, and public transit, this home combines style, comfort, and practicality in one outstanding package. Every detail has been thoughtfully updated, creating a home that is both family-focused and designed for modern living. (id:54135)
RE/MAX Care Realty
Essex, Ontario
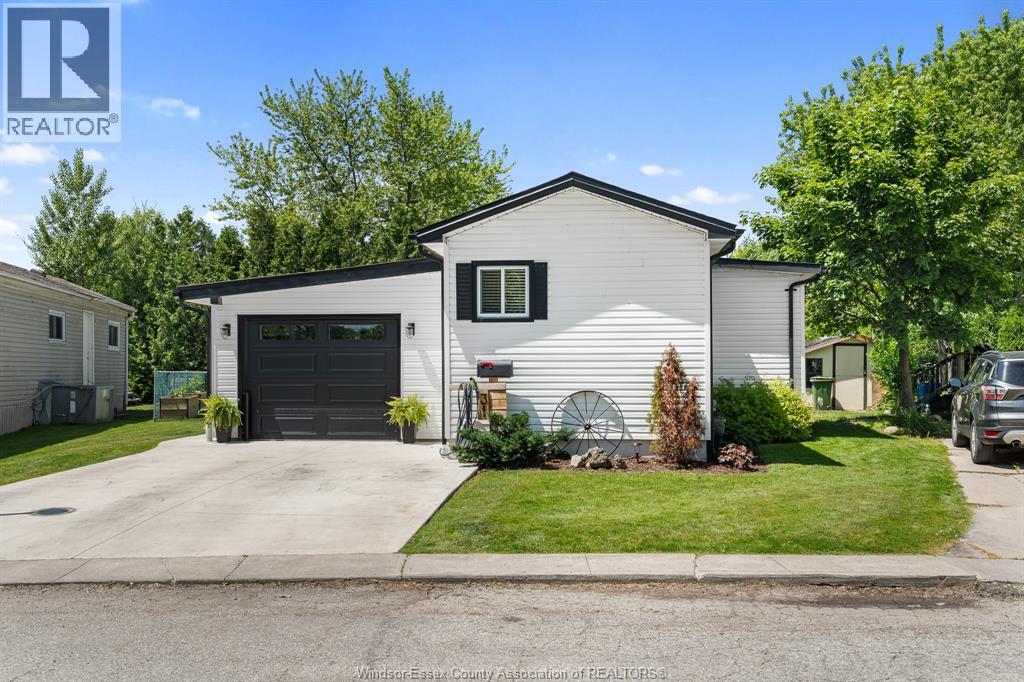
Welcome to one of the most unique and meticulously upgraded homes in Viscount Estates! This stunning 2-bedroom, 1-bathroom mobile home has been beautifully renovated from top to bottom, offering an exceptional blend of luxury, comfort, and style rarely found in the community. Step inside to discover a thoughtfully redesigned interior featuring countless upgrades, modern finishes, and attention to detail throughout. Every space has been enhanced to create a warm, inviting atmosphere that feels both elegant and functional. Outside, you'll find an entertainer's dream backyard designed for hosting family and friends. Whether you're enjoying summer barbecues, relaxing evenings under the stars, or gathering with loved ones, this outdoor oasis provides the perfect setting. The impressive garage has been transformed into an incredible family-friendly space, ideal for entertaining, hobbies, game nights, or creating lasting memories with those who matter most. Combining luxury details, extensive renovations, and exceptional indoor and outdoor living spaces, this remarkable property stands out as one of the finest homes available in Viscount Estates. A rare opportunity to own a truly move-in-ready home where pride of ownership is evident at every turn. (id:54135)
Jump Realty Inc.
Windsor, Ontario
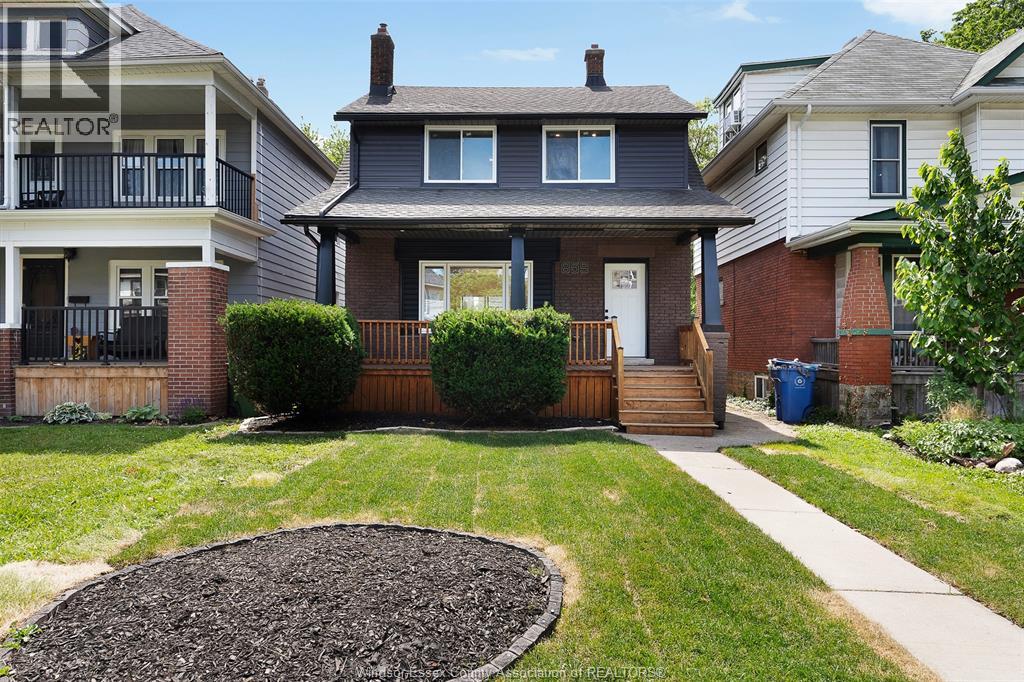
BEAUTIFULLY REIMAGINED FROM TOP TO BOTTOM, THIS EXCEPTIONAL 2-STOREY HOME IN THE HEART OF WALKERVILLE HAS UNDERGONE AN EXTENSIVE RENOVATION WITH QUALITY CRAFTSMANSHIP THROUGHOUT. FEATURING 4 BEDROOMS AND 2.5 BATHROOMS, VIRTUALLY EVERY ASPECT OF THIS HOME HAS BEEN THOUGHTFULLY UPDATED, INCLUDING PLUMBING, ELECTRICAL, INSULATION, WINDOWS, KITCHENS, BATHROOMS, AND FINISHES THROUGHOUT, OFFERING THE PEACE OF MIND OF MODERN LIVING. THE BRIGHT MAIN FLOOR SHOWCASES A STUNNING CUSTOM KITCHEN WITH OPEN LIVING AND DINING SPACES, WHILE THE FULLY FINISHED LOWER LEVEL FEATURES AN ADDITIONAL LIVING SPACE COMPLETE WITH A SECOND CUSTOM KITCHEN, IDEAL FOR EXTENDED FAMILY OR OFFERING EXCELLENT RENTAL INCOME POTENTIAL. ENJOY A FULLY FENCED YARD, SUNDECK, DETACHED GARAGE, AND REAR DRIVE ACCESS. JUST MINUTES FROM PARKS, SCHOOLS, RESTAURANTS, SHOPPING, AND ALL THE AMENITIES OF WALKERVILLE. TRULY MOVE-IN READY. (id:54135)
Jump Realty Inc.
Windsor, Ontario
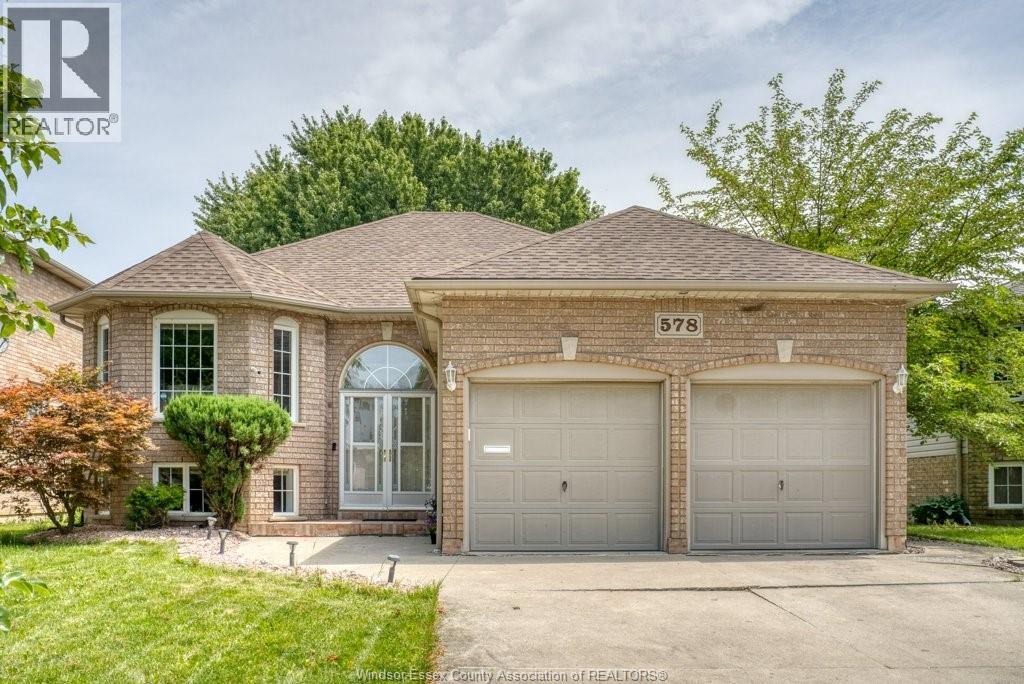
Welcome to 578 Lakeview Ave! This well-maintained, full-brick raised ranch sits on a generous 50-ft frontage deep lot in a sought-after East Windsor location near parks, trails & waterfront. Main floor features 3 bedrooms, 2 full baths including a primary ensuite and an updated kitchen w/quartz countertops. Finished lower level offers a family room, full bath, bedroom, office/5th bedroom, separate grade entrance, and income potential. EV charger, extensive storage, and no rental equipment. (id:54135)
Deerbrook Realty Inc.
Amherstburg, Ontario
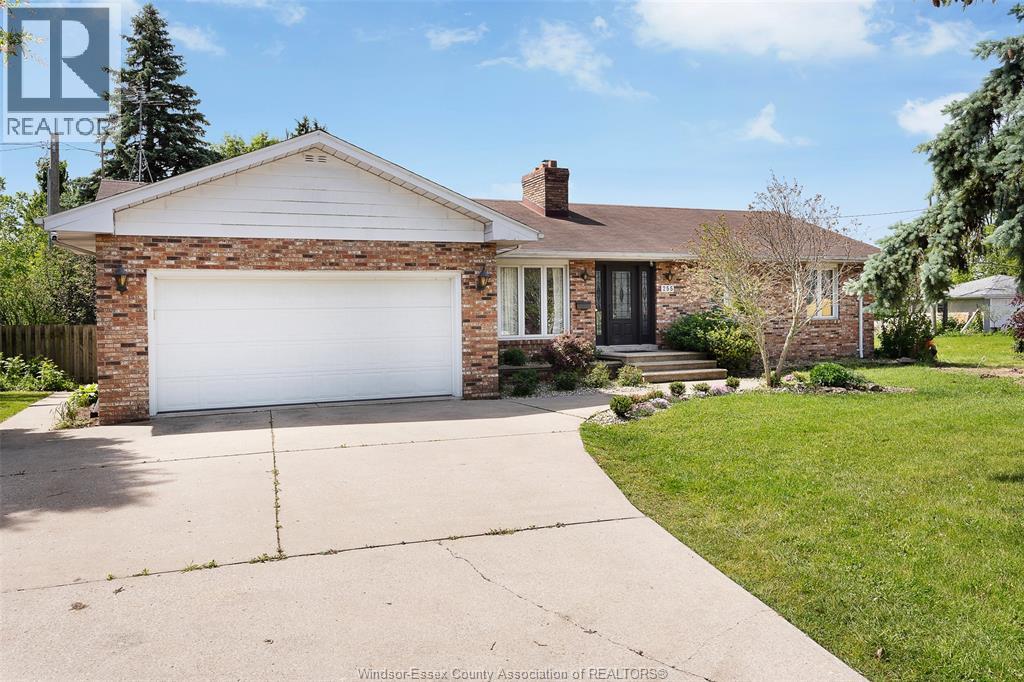
WELCOME TO 255 FORT STREET IN AMHERSTBURG! THIS BEAUTIFULLY RENOVATED RANCH OFFERS 5 BEDROOMS, 4 FULL BATHROOMS, AND A FUNCTIONAL LAYOUT PERFECT FOR GROWING OR MULTI-GENERATIONAL FAMILIES. THE BRIGHT OPEN-CONCEPT MAIN FLOOR FEATURES A SPACIOUS LIVING AND DINING AREA, UPDATED KITCHEN, DEDICATED OFFICE/DEN, MAIN FLOOR LAUNDRY, AND A GENEROUS PRIMARY SUITE WITH A 3-PIECE ENSUITE. THE FULLY FINISHED LOWER LEVEL INCLUDES A SECOND KITCHEN, LARGE FAMILY ROOM, 2 BEDROOMS, AND 2 FULL BATHROOMS, OFFERING EXCELLENT IN-LAW SUITE POTENTIAL. STEP OUTSIDE TO YOUR PRIVATE BACKYARD RETREAT FEATURING A LARGE DECK, AN IN-GROUND POOL WITH A NEW HEATER, AND PLENTY OF SPACE TO RELAX OR ENTERTAIN. COMPLETE WITH A 2-CAR ATTACHED GARAGE AND AMPLE PARKING, THIS HOME IS CONVENIENTLY LOCATED CLOSE TO SCHOOLS, PARKS, SHOPPING, AND ALL THE AMENITIES AMHERSTBURG HAS TO OFFER. (id:54135)
Jump Realty Inc.
Windsor, Ontario
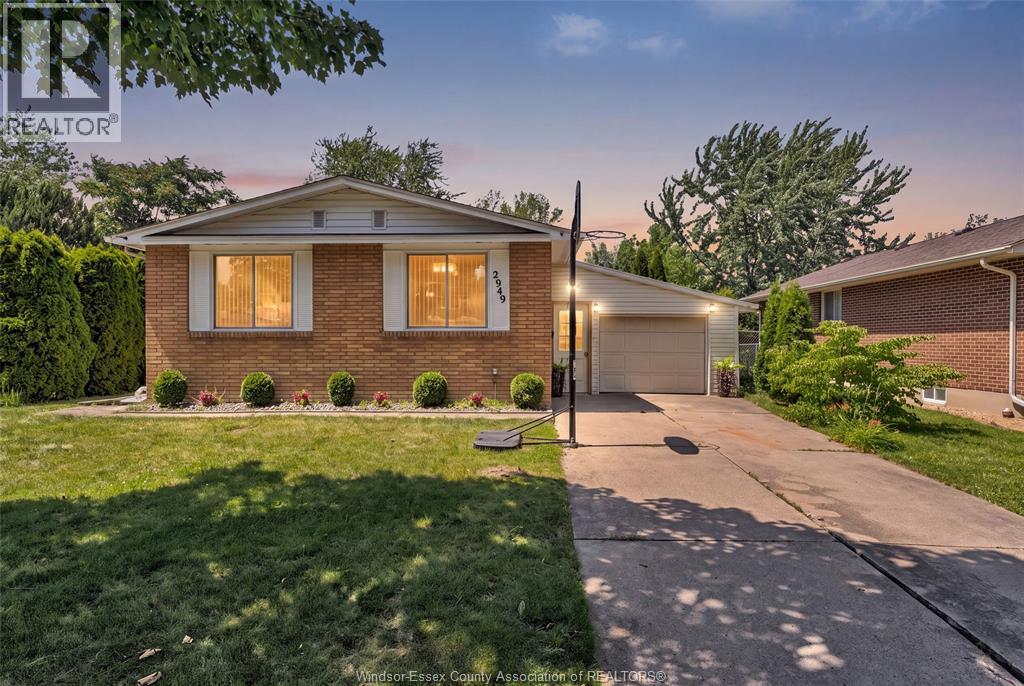
Beautifully maintained ranch in the heart of desirable Forest Glade! This detached home features a spacious kitchen with large island, inviting L-shaped living and dining area, 3 bedrooms, 2 full bathrooms, attached garage, and a finished lower level with a large family room and additional finished rooms offering endless possibilities. Enjoy a private backyard with a sun deck and a brand-new roof completed this week. Close to schools, parks, shopping, and walking trails. *BRAND NEW ROOF* (id:54135)
Deerbrook Realty Inc.
Windsor, Ontario
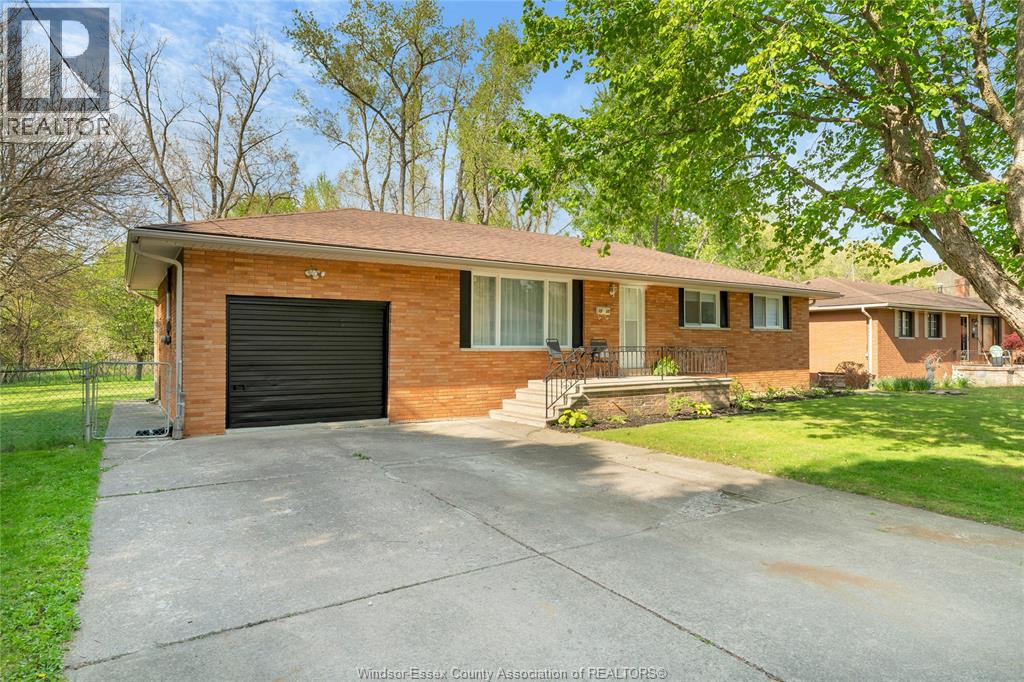
SPRAWLING BRICK RANCH WILL SURELY IMPRESS! LOADS OF SPACE SURROUNDS THIS PICTURESQUE PROPERTY ADORNED WITH FORESTED NATURE RIGHT OUT YOUR BACK DOOR. PRIVATELY LOCATED ON A QUIET STREET ON THE LASALLE BORDER ALLOWING CONVENIENCE TO TOWN AS WELL AS QUICK ACCESS OUT TO MAJOR EXPRESSWAYS. 3 BEDROOMS UP WITH FULL BATH, GORGEOUS OPEN CONCEPT FAMILY, DINING RM AND KITCHEN WITH ISLAND MAKING IT FANTASTIC FOR ENTERTAINING AND FAMILY GATHERINGS. MAKE YOUR WAY DOWN TO THE LOWER LEVEL WITH SEPERATE ENTRANCE FEATURING 2ND KITCHEN, LARGE FAMILY/REC RM, 1-2 ADDITIONAL BEDROOM(S), FULL BATH AND LARGE LAUNDRY AND STORAGE ROOM. ENJOY YOUR LARGE YARD WITH EVENINGS ON THE BACK PATIO AND FEED OR JUST WATCH THE DEER ROAM IN THE FOREST BEHIND. MAKE THIS A MULI-FAMILY HOME, INVESTMENT OPPORTUNITY, OR GREAT FAMILY HOME! VEGETABLE GARDEN AREA AND SHED ROUNDS OUT THIS BEAUTIFUL HOME. (id:54135)
RE/MAX Preferred Realty Ltd. - 584
Kingsville, Ontario
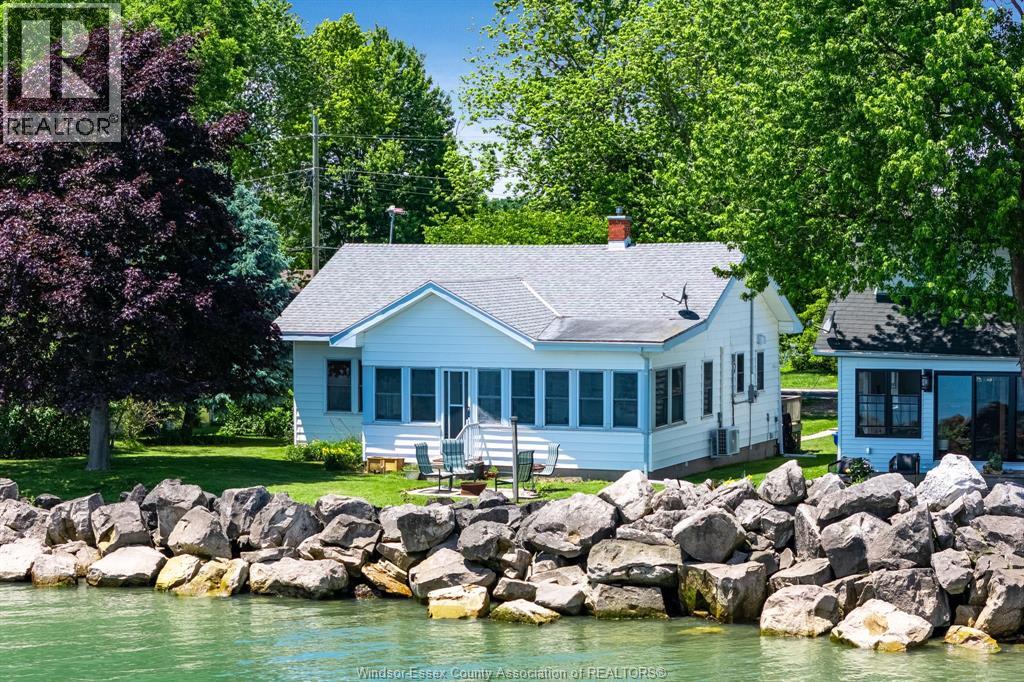
Welcome to 1263 Heritage Rd in Kingsville — the perfect lakeside retreat on the shores of Lake Erie. This charming 3-bedroom, 2-bath home offers stunning water views, warm cottage character, and a timeless, inviting design. Thoughtfully updated throughout, the home features a new tankless hot water heater and two split units for added comfort and efficiency. The enclosed sunroom is the perfect place to enjoy peaceful mornings with a coffee or unwind while taking in breathtaking sunsets over the lake, no matter the season. Whether you're hosting family and friends or simply escaping for a quiet weekend by the water, this home offers the ideal blend of comfort, style, and easy lakeside living. Concrete breakwall with added armour stone. Located just minutes from town, this is your opportunity to own a beautiful piece of Lake Erie shoreline in Kingsville. (id:54135)
Century 21 Local Home Team Realty Inc.
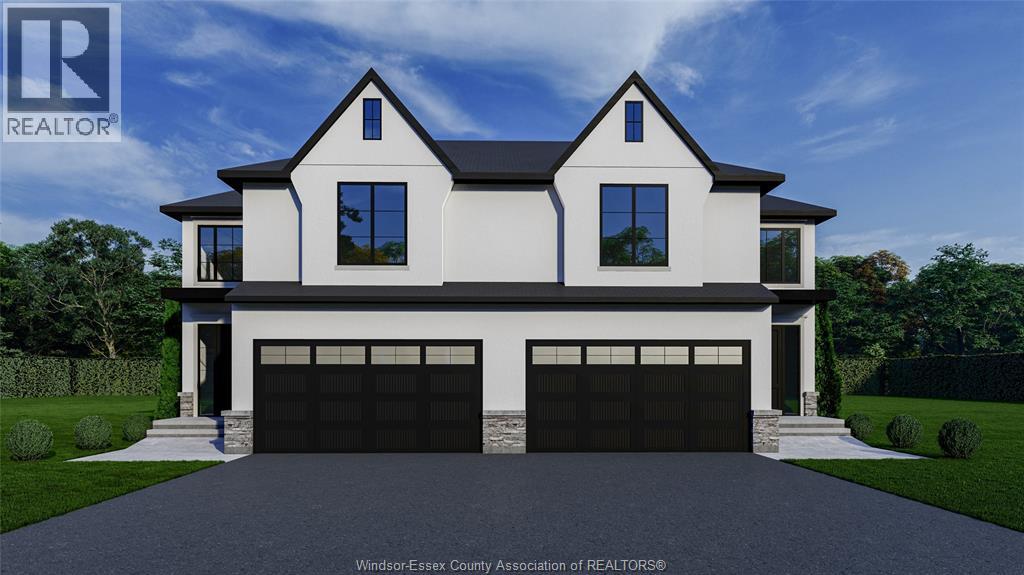
Lakeshore, Ontario
Discover the Pinecrest Model by Lakeland Homes, a fusion of modern elegance and expansive living. This semi-detached home, graced with 4 bedrooms and 2.5 bathrooms, boasts a sophisticated contemporary design that extends through its interior and exterior. The open-concept living areas are tailored for entertainment and social gatherings, while the private bedrooms offer a tranquil escape for rest and rejuvenation. Each corner of this home reflects a commitment to luxury and comfort, setting the stage for a refined living experience. (id:54135)
RE/MAX Preferred Realty Ltd. - 585
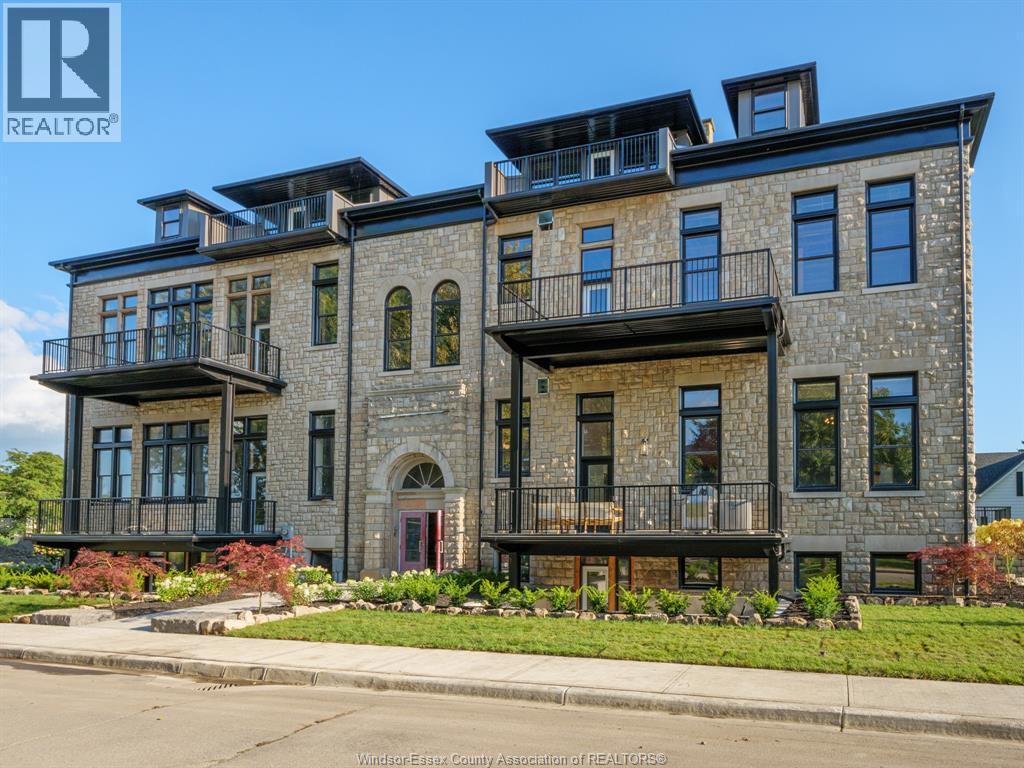
Amherstburg, Ontario
WELCOME TO THE 1818 SQFT COLONEL MODEL AT THE HIGHLY ANTICIPATED LOFTS AT ST. ANTHONY. ENJOY THE PERFECT BLEND OF OLD WORLD CHARM & MODERN LUXURY WITH THIS UNIQUE LOFT STYLE CONDO. FEATURING GLEAMING ENGINEERED HARDWOOD FLOORS, QUARTZ COUNTER TOPS IN THE SPACIOUS MODERN KITCHEN FEATURING LARGE CENTRE ISLAND AND FULL APPLIANCE PACKAGE. 2 SPACIOUS BEDROOMS INCLUDING PRIMARY SUITE WITH ENSUITE BATH & WALK IN CLOSET. IN SUITE LAUNDRY ADDITIONAL DEN, PERFECT FOR AN OFFICE SPACE. BRIGHT AIRY LIVING ROOM WITH PLENTY OF WINDOWS. PRIVATE 295 SQ FT WALK OUT TERRACE WITH BBQ HOOKUP. THIS ONE OF A KIND UNIT FEATURES PLENTY OF ORIGINAL THIS ONE OF A KIND EXPOSED BRICK & STONE. SITUATED IN A PRIME AMHERSTBURG LOCATION WALKING DISTANCE TO ALL AMENITIES INCLUDING AMHERSTBURG'S DESIRABLE DOWNTOWN CORE. DON'T MISS YOUR CHANCE TO BE PARK OF THIS STUNNING DEVELOPMENT. (id:54135)
RE/MAX Capital Diamond Realty
RE/MAX Preferred Realty Ltd. - 586
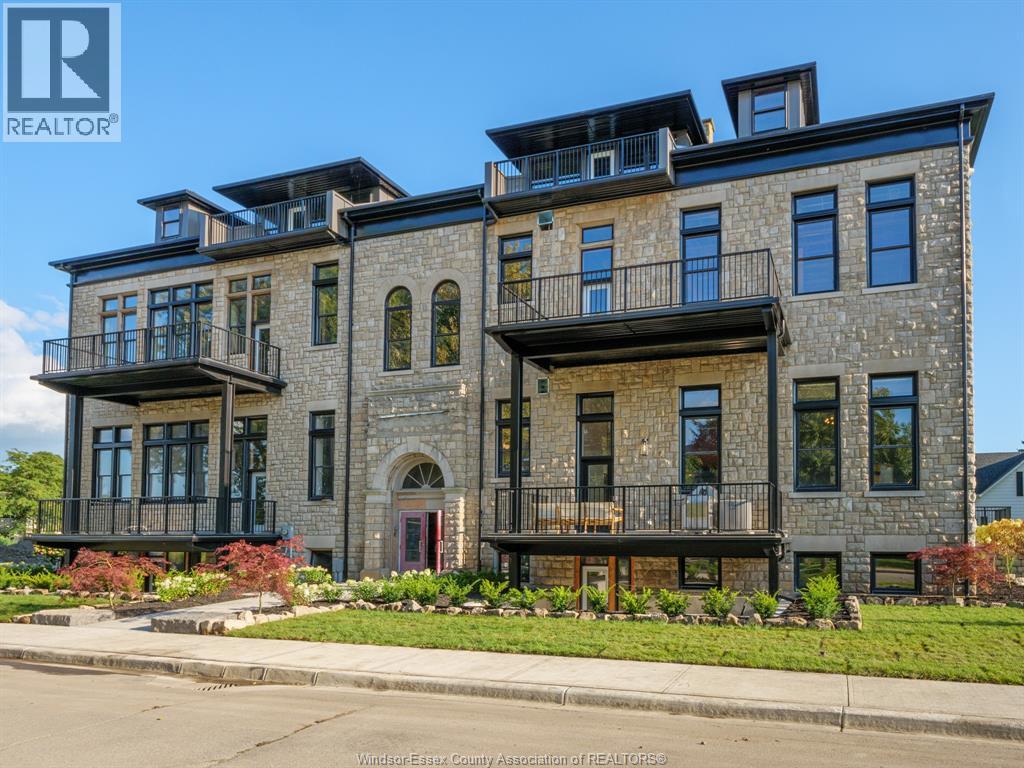
Amherstburg, Ontario
2.99% FINANCING NOW AVAILABLE FOR A 3 YEAR TERM. CONDITIONS APPLY. WELCOME TO THE 1742 SQ FT BLUEBIRD MODEL AT THE HIGHLY ANTICIPATED LOFTS AT ST. ANTHONY. ENJOY THE PERFECT BLEND OF OLD WORLD CHARM & MODERN LUXURY WITH THIS UNIQUE LOFT STYLE CONDO, FEATURING GLEAMING ENGINEERED HARDWOOD FLOORS, QUARTZ COUNTER TOPS IN THE SPACIOUS MODERN KITCHEN FEATURING LARGE CENTRE ISLAND AND FULL APPLIANCE PACKAGE. 2 SPACIOUS BEDROOMS INCLUDING PRIMARY SUITE WITH WALK IN CLOSET AND BEAUTIFUL 4 PC BATHROOM. ADDITIONAL DEN PERFECT FOR OFFICE AIRY LIVING ROOM WITH PLENTY SPACE OR ADDITIONAL STORAGE. IN SUITE LAUNDRY, BRIGHT AIRY LIVING ROOM WITH PLENTY OF WINDOWS. PRIVATE 212 SQ FT BALCONY WITH BBQ HOOK UP. THIS ONE OF A KIND UNIT FEATURES PLENTY OF ORIGINAL EXPOSED BRICK AND STONE. SITUATED IN A PRIME AMHERSTBURG LOCATION WALKING DISTANCE TO ALL AMENITIES INCLUDING AMHERSTBURG'S DESIRABLE DOWNTOWN CORE. DON'T MISS YOUR CHANCE TO BE PART OF THIS STUNNING DEVELOPMENT. (id:54135)
RE/MAX Capital Diamond Realty
RE/MAX Preferred Realty Ltd. - 586

Amherstburg, Ontario
WELCOME TO THE 1471 SOFT LIEUTENANT MODEL AT THE HIGHLY ANTICIPATED LOFTS AT ST. ANTHONY. ENJOY THE PERFECT BLEND OF OLD WORLD CHARM & MODERN LUXURY WITH THIS UNIQUE LOFT STYLE CONDO. FEATURING GLEAMING ENGINEERED HARDWOOD FLOORS, QUARTZ COUNTER TOPS IN THE SPACIOUS MODERN KITCHEN FEATURING LARGE CENTRE ISLAND AND FULL APPLIANCE PACKAGE. 1 SPACIOUS PRIMARY SUITE WITH ENSUITE BATH & WALK IN CLOSET. ADDITIONAL HALF BATH. IN SUITE LAUNDRY. BRIGHT AIRY LIVING ROOM WITH PLENTY OF WINDOWS. PRIVATE 295 SQ FT WALK OUT TERRACE WITH BBQ HOOK UP. THIS ONE OF A KIND UNIT FEATURES PLENTY OF ORIGINAL EXPOSED BRICK AND STONE. SITUATED IN A PRIME AMHERSTBURG LOCATION WALKING DISTANCE TO ALL AMENITIES INCLUDING AMHERSTBURG 'S DESIRABLE DOWNTOWN CORE. DON'T MISS YOUR CHANCE TO BE PART OF THIS STUNNING DEVELOPMENT. (id:54135)
RE/MAX Capital Diamond Realty
RE/MAX Preferred Realty Ltd. - 586
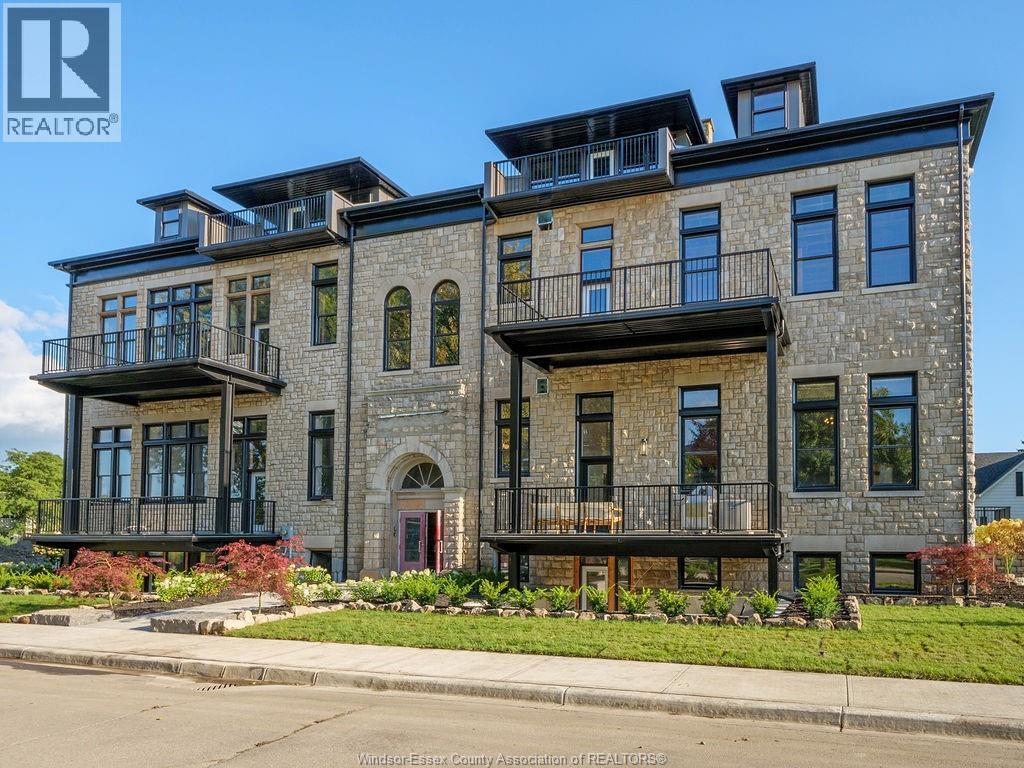
Amherstburg, Ontario
2.99% FINANCING NOW AVAILABLE FOR A 3 YEAR TERM. CONDITIONS APPLY. WELCOME TO THE 1755 SQFT GENERAL BROCK MODEL AT THE HIGHLY ANTICIPATED LOFTS AT ST. ANTHONY. ENJOY THE PERFECT BLEND OF OLD WORLD CHARM & MODERN LUXURY WITH THIS UNIQUE LOFT STYLE CONDO. FEATURING GLEAMING ENGINEERED HARDWOOD FLOORS, QUARTZ COUNTER TOPS IN THE SPACIOUS MODERN KITCHEN FEATURING LARGE CENTRE ISLAND AND FULL APPLIANCE PACKAGE. 2 SPACIOUS BEDROOMS INCLUDING PRIMARY SUITE WITH WALK IN CLOSET AND BEAUTIFUL 5 PIECE ENSUITE BATHROOM. IN SUITE LAUNDRY. BRIGHT AIRY LIVING ROOM WITH PLENTY OF WINDOWS. PRIVATE BALCONY WITH BBQ HOOKUP. THIS ONE OF A KIND UNIT FEATURES SOARING CEILINGS & PLENTY OF ORIGINAL EXPOSED BRICK AND STONE. SITUATED IN A PRIME AMHERSTBURG LOCATION WALKING DISTANCE TO ALL AMENITIES INCLUDING AMHERSTBURG'S DESIRABLE DOWNTOWN CORE. DON' I MISS YOUR CHANCE TO BE PART OF THIS STUNNING DEVELOPMENT. (id:54135)
RE/MAX Capital Diamond Realty
RE/MAX Preferred Realty Ltd. - 586
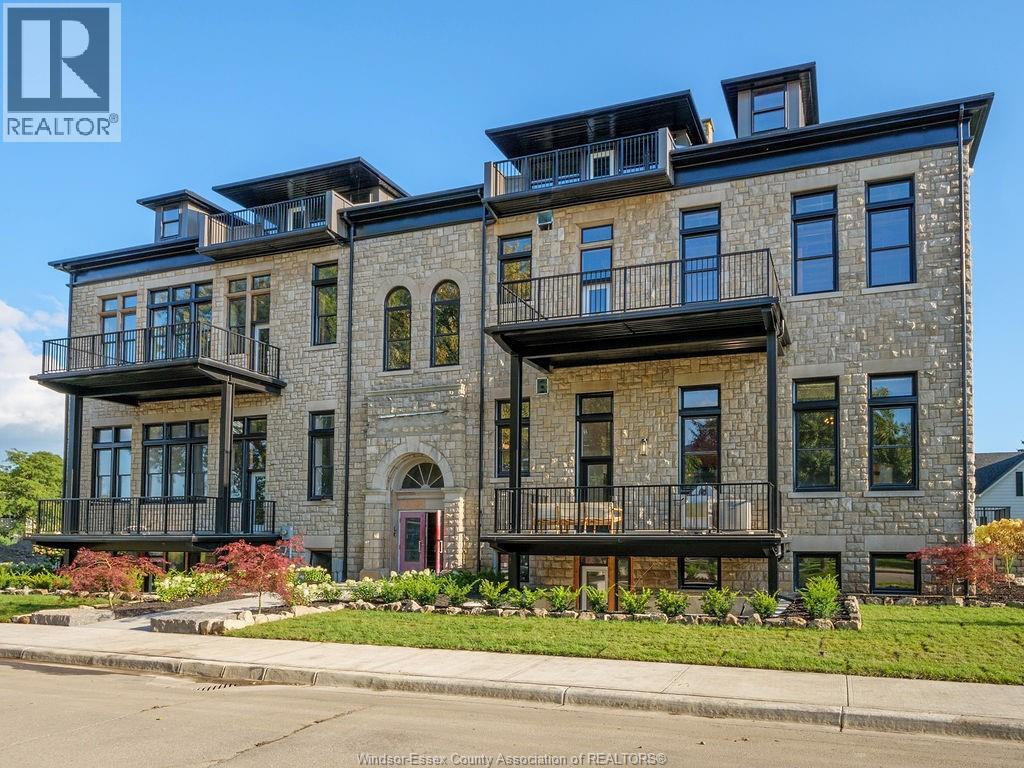
Amherstburg, Ontario
2.99% FINANCING NOW AVAILABLE FOR A 3 YEAR TERM. CONDITIONS APPLY. WELCOME TO THE 1742 SQFT DUKE MODEL AT THE HIGHLY ANTICIPATED LOFTS AT ST. ANTHONY. ENJOY THE PERFECT BLEND OF OLD WORLD CHARM & MODERN LUXURY WITH THIS UNIQUE LOFT STYLE CONDO. FEATURING GLEAMING ENGINEERED HARDWOOD FLOORS, QUARTZ COUNTER TOPS IN THE SPACIOUS MODERN KITCHEN FEATURING LARGE CENTRE ISLAND AND FULL APPLIANCE PACKAGE. 2 SPACIOUS BEDROOMS COMPLETE WITH PRIMARY SUITE WITH WALK IN CLOSET AND BEAUTIFUL 5 PIECE ENSUITE BATHROOM. IN SUITE LAUNDRY• BRIGHT AIRY LIVING ROOM WITH PLENTY OF WINDOWS. PRIVATE BALCONY WITH BBQ HOOKUP THIS ONE OF A KIND UNIT FEATURES SOARING CEILINGS & PLENTY OF ORIGINAL EXPOSED BRICK AND STONE. SITUATED IN A PRIME LOCATION WALKING DISTANCE TO ALL AMENITIES INCLUDING AMHERSTBURG'S DESIRABLE DOWNTOWN CORE. DON'T MISS YOUR CHANCE TO BE PART OF THIS STUNNING DEVELOPMENT. (id:54135)
RE/MAX Capital Diamond Realty
RE/MAX Preferred Realty Ltd. - 586
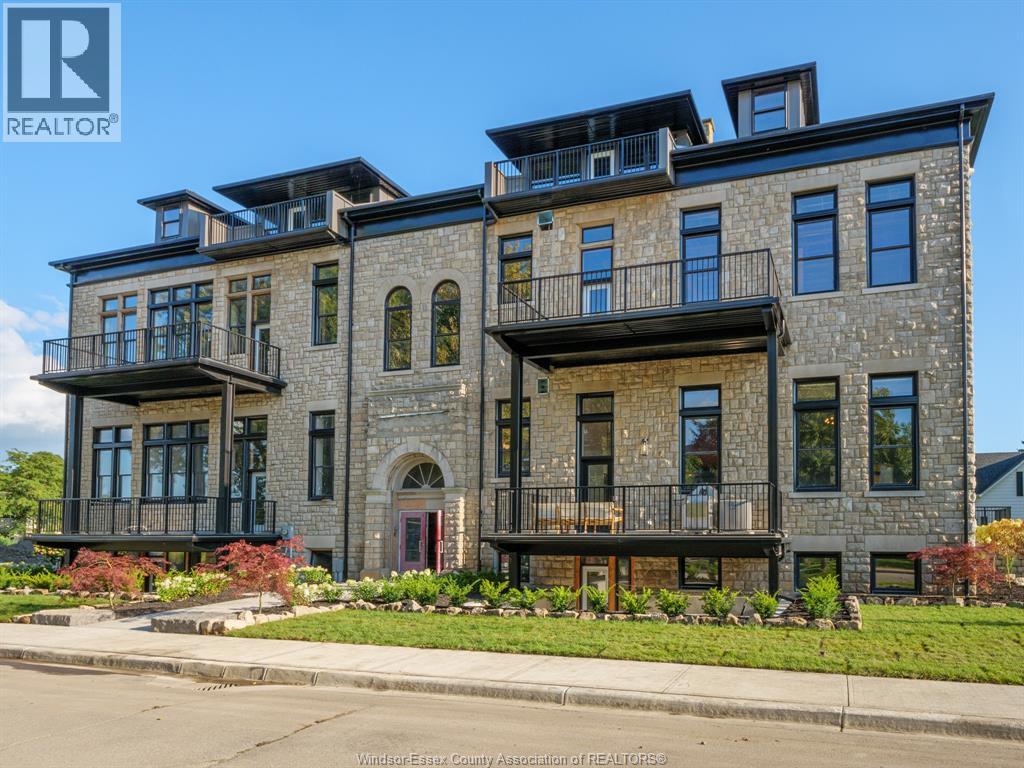
Amherstburg, Ontario
2.99% FINANCING NOW AVAILABLE FOR A 3 YEAR TERM. CONDITIONS APPLY. Welcome to the 1385 SQFT Huron Model at the highly anticipated lofts at St. Anthony. Enjoy the perfect blend of old world charm and modern luxury with this unique loft style condo. Featuring gleaming spacious modern kitchen featuring extra large center island and full appliance package. Spacious primary suite with walk-in closet and beautiful 5 piece bath. Additional half bath. In-suite laundry. Bright airy living room with plenty of windows. Private balcony with bbq hookup. This one of a kind unit features soaring ceilings and plenty of original exposed brick and stone. Situated in a prime Amherstburg location walking distance to all amenities including Amherstburg's desirable downtown. Don't miss your chance to be part of this stunning development. (id:54135)
RE/MAX Capital Diamond Realty
RE/MAX Preferred Realty Ltd. - 586
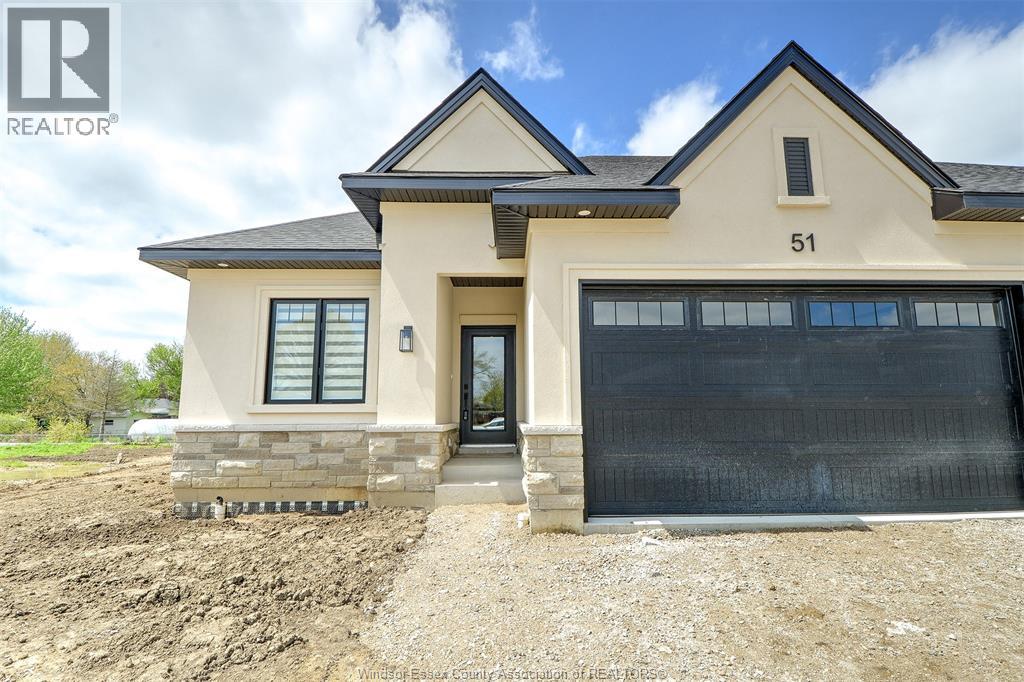
Amherstburg, Ontario
Welcome to Mulberry Court, a small, quiet, private development on its own with no through traffic, conveniently located for all that Amherstburg has to offer. 1315 sq. ft. Stone and stucco Ranch, freehold townhome. Quality construction by Sunset Luxury Homes Inc. Features include, Engineered hardwood, tile in wet areas, 9'ceilings with step up boxes, granite or quartz countertops, generous allowances, gas FP, large covered rear porch, concrete drive, HRV, glass shower ensuite, walk-in, finished double garage, full basement, and much more. Contact LBO for all the additional info, other lots available, other sizes and plans, more options etc. (id:54135)
Bob Pedler Real Estate Limited
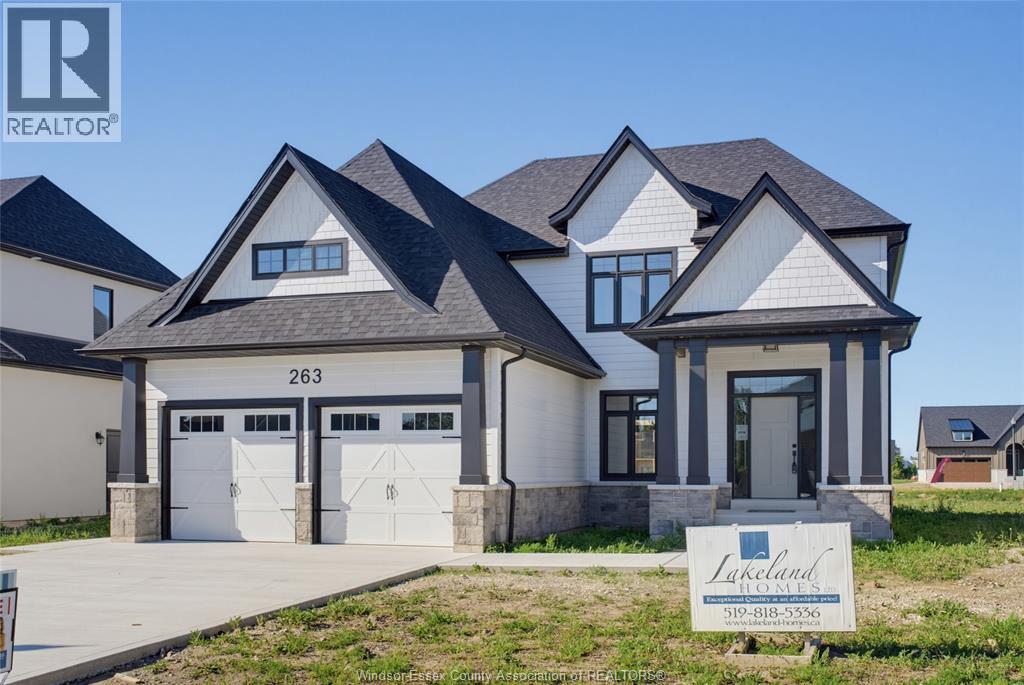
Essex, Ontario
Embrace the charm of a traditional layout while providing all the comforts of modern living. Experience the perfect combination of classic charm and modern functionality in the Craftsman model by Lakeland Homes. Designed with a traditional layout and an array of sought-after-features this remarkable home offers a welcoming and comfortable living experience for families. (id:54135)
RE/MAX Preferred Realty Ltd. - 585
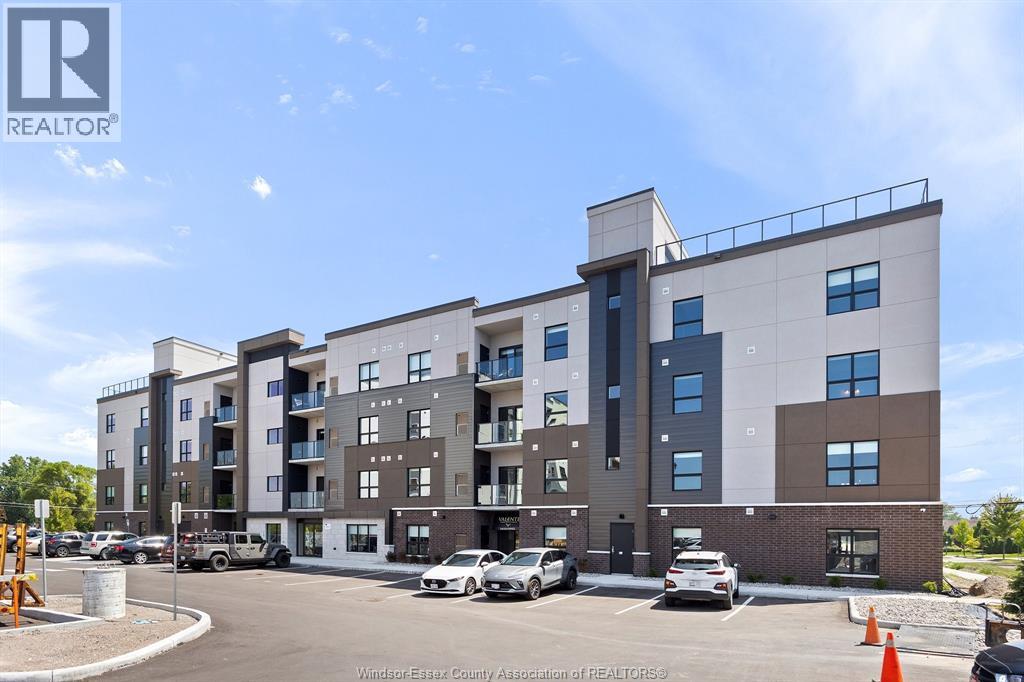
Lasalle, Ontario
Welcome to Creekside in the heart of LaSalle, surrounded by shopping, churches, restaurants. medical and dentists, and for the nature lovers, miles of track and trails. Presenting our largest unit, 2 bed, 2 bath in our newest Gianni Remo building, Over 1180 sq ft of luxury living. Tray ceilings, porcelain and upgraded vinyl plank flooring throughout Kitchen with S/S appliances, island, overlooking the living dining area, Large primary bed, sparkling ensuite, with walk in shower, and linen closet, Bed 2. Laundry room with washer & dryer. Another amazing Valente Development with all the upgrades you have become familiar with. Heating equipment and Hot water tank not subject to any rental fees, Unassigned surface parking included. One year lease, first and last on signing. Credit check and proof of employment. Tenant pays utilities, water, gas & hydro. Model open Sun & Thurs 1-3 or by appointment. (id:54135)
Remo Valente Real Estate (1990) Limited
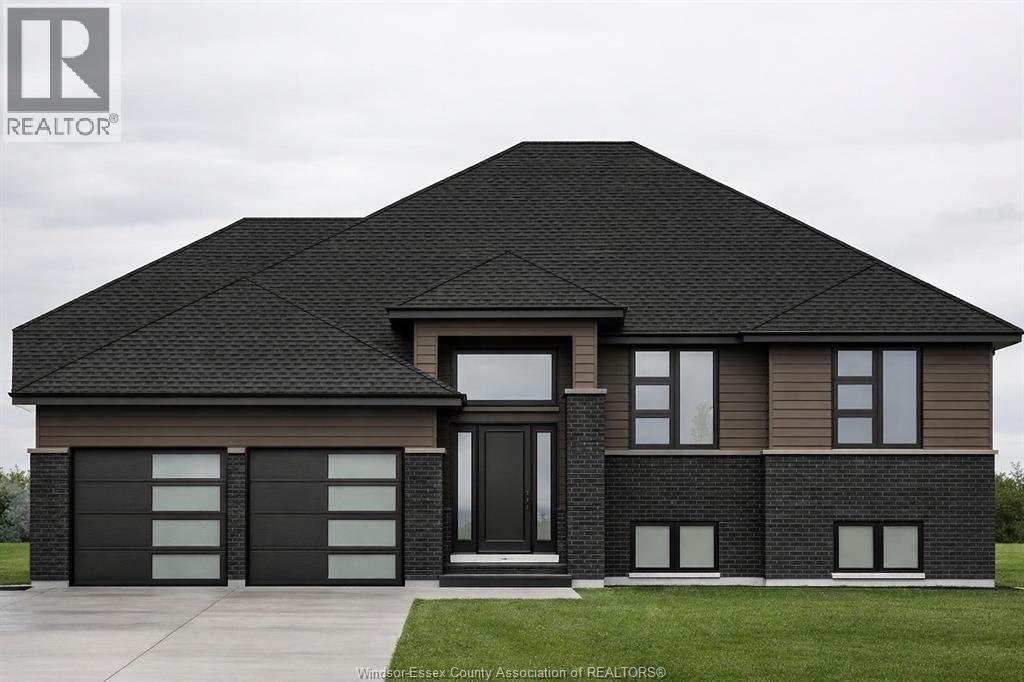
Lakeshore, Ontario
PRICE INCLUDES HST REBATE! FANTASTIC NEW HOME OPPORTUNITY BUILT BY J RAUTI CUSTOM HOMES in our Lakeshore New Centre Estates Phase 2. This spacious Raised Ranch offers an efficient layout, making it the perfect entry-level brand new home. With 3 beds and 2 full baths, including an ensuite, this design provides comfort and convenience for modern living. Enjoy a large kitchen with pantry, granite or quartz countertops, premium hardwood and porcelain tile flooring, and abundant windows that fill the home with natural light. The 2·car finished and insulated garage adds functionality, while the 60 ft frontage, large driveway, and privacy with no rear neighbors make this property truly exceptional. ASK ABOUT 3rd CAR GARAGE, FINISHED BSMT, & PLANS WITH BONUS ROOM. TAKE ADVANTAGE OF THE 7yr TARION WARRANTY! (id:54135)
Remo Valente Real Estate (1990) Limited
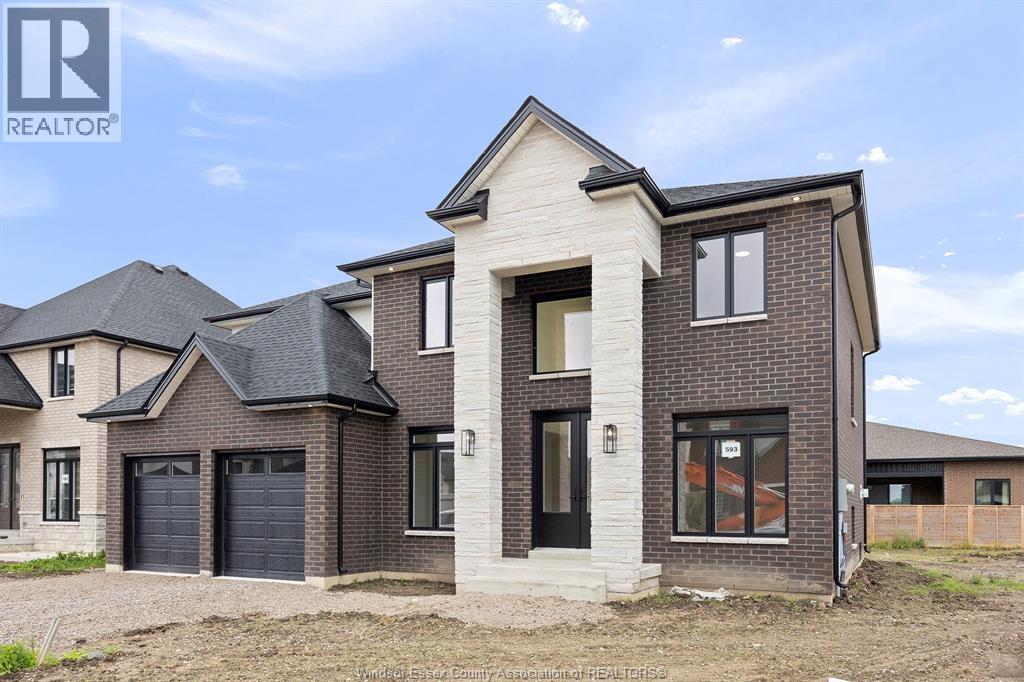
Lakeshore, Ontario
PRICE INCLUDES HST REBATE! Searching for a brand new home in 2026? Look no further than J. RAUTI CUSTOM HOMES in our Lakeshore New Centre Estates. When you build with J.Rauti, you can only expect the best as our homes include the highest quality materials and finishes for the best price. Including luxurious granite & quartz countertops, porcelain tile & engineered hardwood flooring, as well as custom woodwork on the staircase and fireplace, the options and selections are endless with J.Rauti. With custom drawn floorplans, your home will be specifically designed for you and your family, with many different possibilities and inclusions. Between the custom floorplan, the highest quality finishes, and the best building locations in the area, building a home with J. Rauti is not only the best decision for you, but also for the hundreds of satisfied families who have worked with us to create their dream home. Call now to start your perfect home process. Photos not exact. (id:54135)
Remo Valente Real Estate (1990) Limited
Lakeshore, Ontario
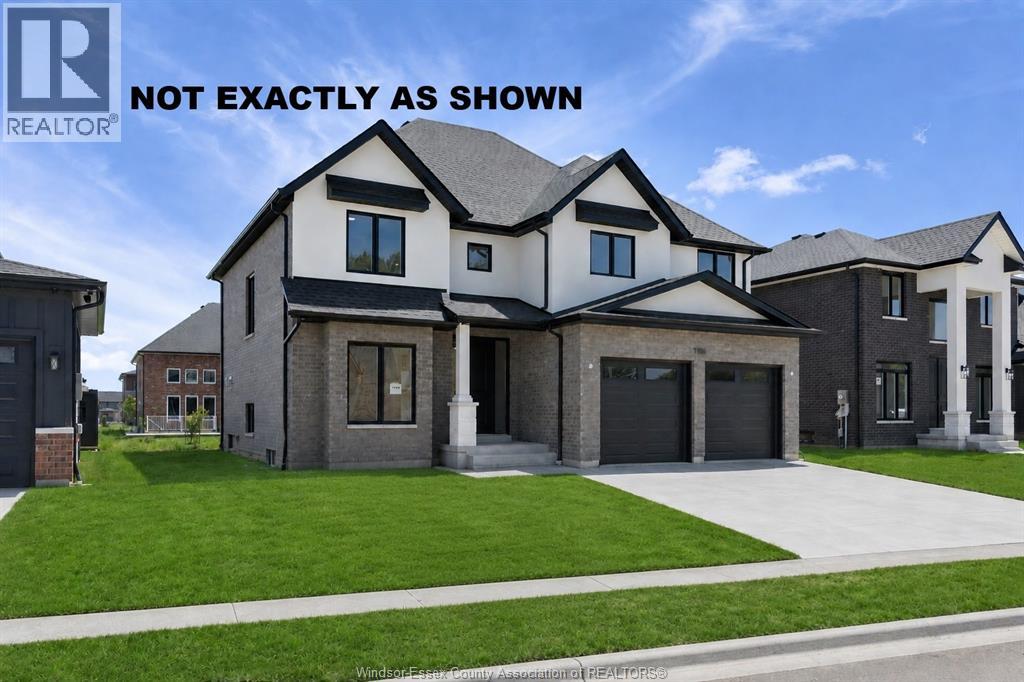
PRICE INCLUDES HST REBATE! BRAND NEW FULL FINISH 2-STOREY BY J. RAUTI CUSTOM HOMES in ""Lakeshore New Centre Estates Phase 2"", this brick & stucco 3750 sf home with the finished bsmt sits on a 60 ft frontage. Boasting 4+1 large beds and 3.5 full baths with an ensuite, premium hardwood/porcelain tile throughout 1st and 2nd floor, designed for those who appreciate space and style. The designer kitchen, complete with high-end finishes & quartz/granite countertops, with a soaring 18ft open-to-below foyer and family room, a covered backyard patio. Bsmt features a large bedroom with an egress window, a 3p bath with full tile shower, and a large recreation space (possible 2nd bed). Insulated & finished 2-car garage adds to its appeal. Full concrete driveway with sidewalk included. Complete turn-key opportunity in one of Lakeshore's best locations! **Only driveway and grass not exactly as shown. (id:54135)
Remo Valente Real Estate (1990) Limited
Essex, Ontario
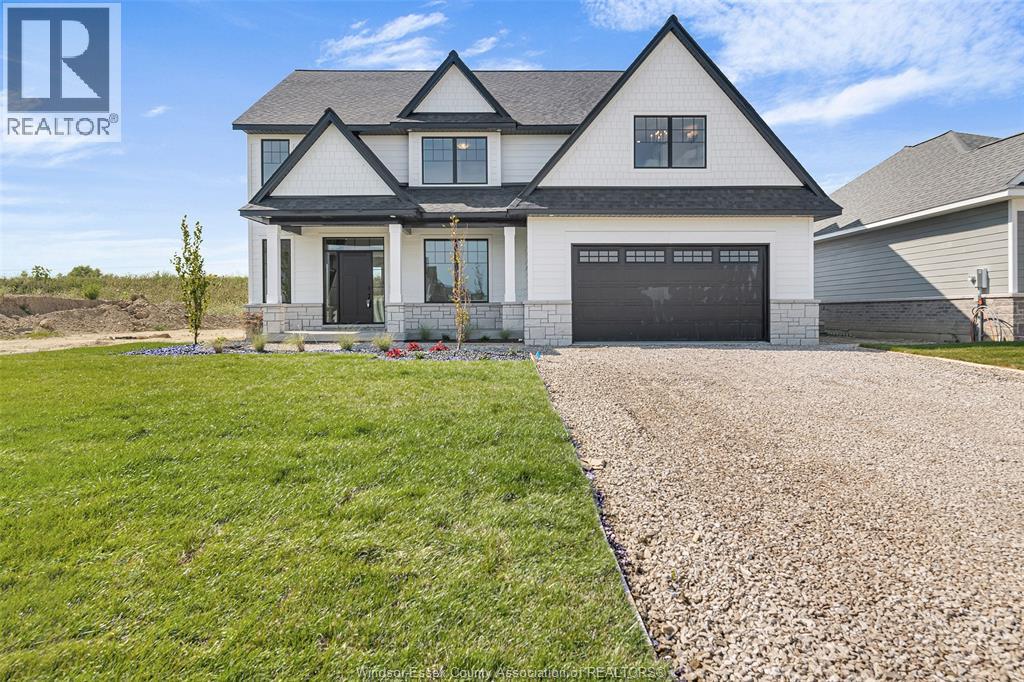
BK Cornerstone, known for top-quality finishes and Energy Star-certified homes, is offering only 5 exclusive lots in this brand-new development in Essex. The ‘Stratford’ is an impressive two-storey home featuring an 18' grand foyer, 9’ ceilings, main floor office, and an open-concept kitchen and living areas. With 4 bedrooms and 2.5 baths, this home offers plenty of space for families. The U-shaped kitchen with a large island, walk-in pantry, and mudroom with walk-in closet offers great functionality. The large primary suite includes a private ensuite with an oversized shower, free-standing tub, and double vanity. A second-floor laundry room adds convenience. Choose from multiple models to build your dream home with BK Cornerstone’s superior craftsmanship. **List price includes HST rebate** Photos may reflect upgrades. (id:54135)
Realty One Group Iconic Brokerage
Essex, Ontario
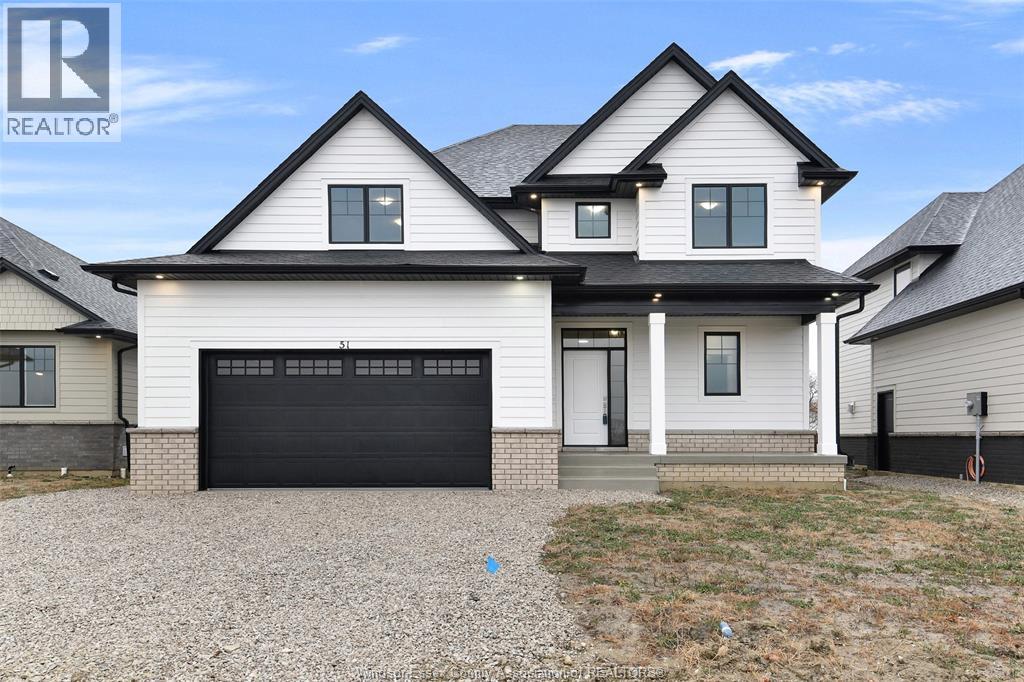
BK Cornerstone, known for top-quality finishes and Energy Star-certified homes, is offering only 5 exclusive lots in this brand-new development. Centrally located in the county, this community offers a perfect blend of small-town charm while being just 15 minutes from Windsor. The ‘Lancaster’ is a spacious two-storey home featuring a large foyer, powder room, and a great layout for entertaining with an L-shaped kitchen, large island, and open-concept living. The home can be built in both 3 and 4-bedroom versions, with a large primary suite offering a private ensuite with a walk-in shower, separate soaker tub, and double vanity. Convenient second-floor laundry. Choose from multiple models to build your dream home with BK Cornerstone’s superior craftsmanship. Photos of a previously built model and may reflect upgrades. **List price includes HST rebate** (id:54135)
Realty One Group Iconic Brokerage
Essex, Ontario
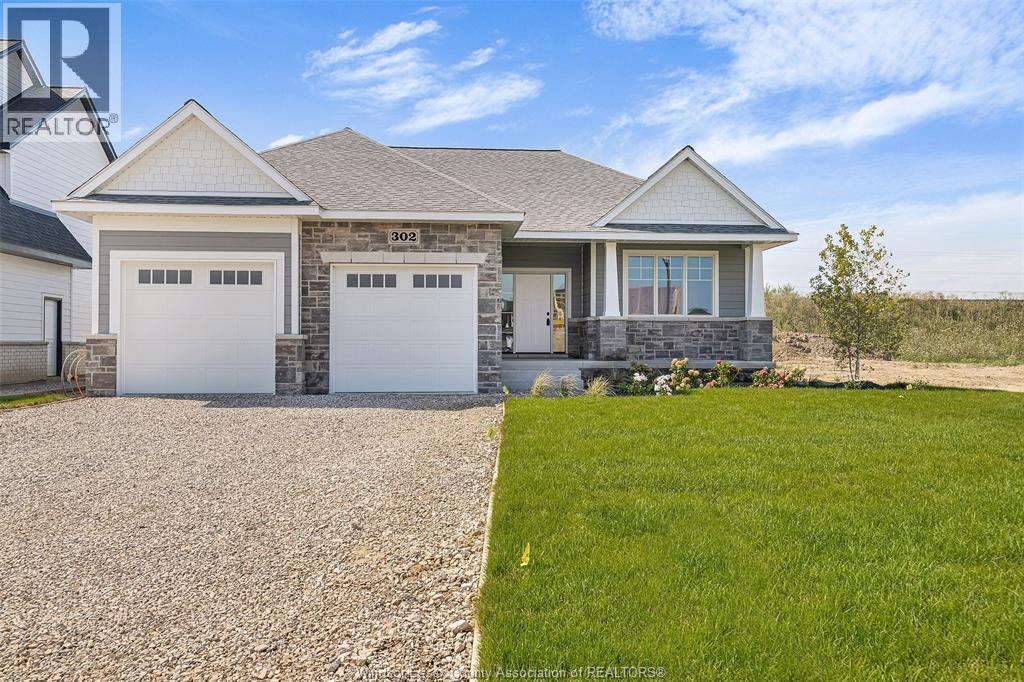
BK Cornerstone, known for top-quality finishes and Energy Star-certified homes, is offering only 5 exclusive lots in this brand-new development. Centrally located in the county, this community offers a perfect blend of small-town charm while being just 15 minutes from Windsor. The ‘Tiverton’ is a thoughtfully designed 2-bedroom, 2-bath ranch featuring an open-concept layout, 9’ ceilings, and an L-shaped kitchen with a large island and adjacent dining space. The primary suite includes a private ensuite and walk-in closet, situated across from the second bedroom and main bath. A spacious mudroom with laundry adds convenience, while a giant covered porch extends your living space outdoors. Choose from multiple models. Photos may reflect upgrades. **List price includes HST rebate** (id:54135)
Realty One Group Iconic Brokerage