
Leamington, Ontario
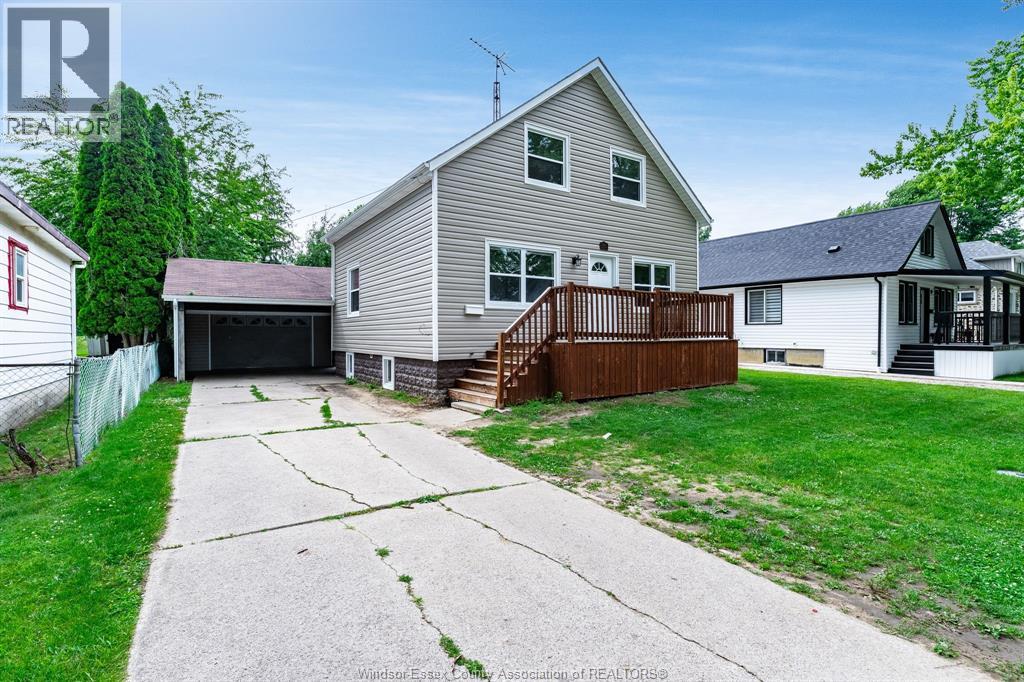
Welcome to this spacious 2-storey family home, ideally located on the desirable west side of Leamington. Just minutes from the Recreation Complex, elementary and secondary schools, shopping, dining, and everyday amenities, this location is perfect for growing families. Offering 4 bedrooms and 2 bathrooms, this home provides plenty of space for family living. The enclosed breezeway connecting the home to the detached 1½-car garage adds everyday convenience while creating the perfect space for hobbies, storage, or staying sheltered from the elements. Step outside to a fully fenced backyard backing onto the Chrysler Greenway, where you can enjoy direct access to walking and cycling trails. It's an ideal setting for children and pets to play or for relaxing and enjoying the outdoors. This home offers the space, location, and lifestyle today's families are looking for. Don't miss your opportunity to make it your own—call today to book your private showing! (id:54135)
Century 21 Local Home Team Realty Inc.
Amherstburg, Ontario
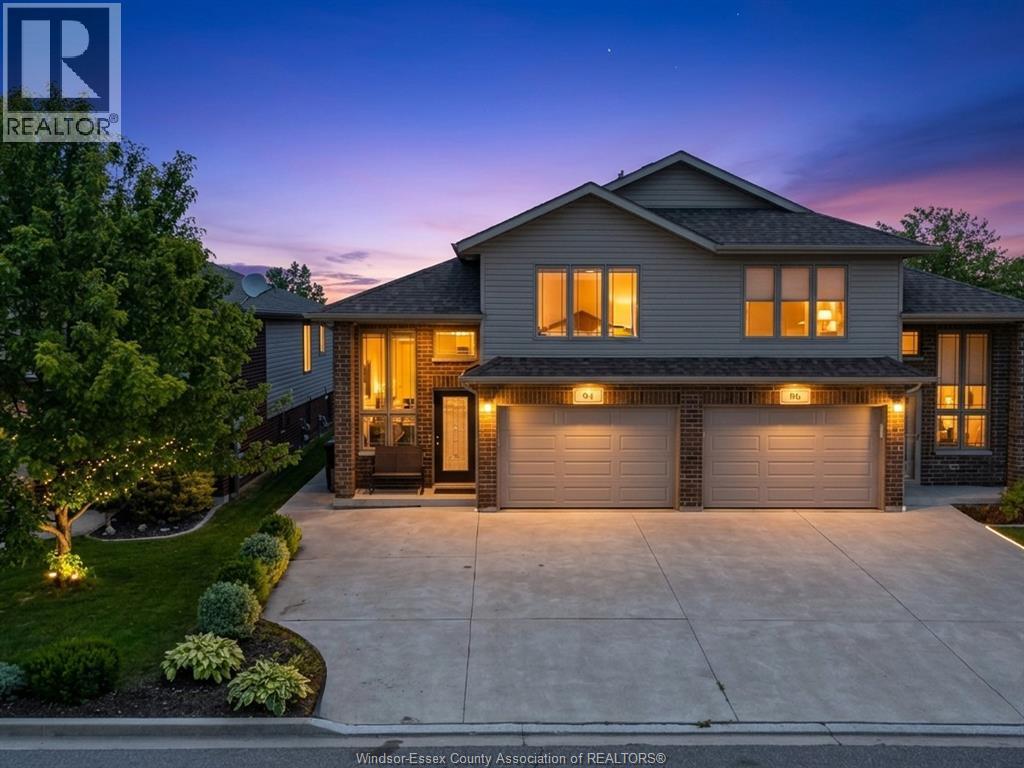
Backyard goals meet everyday living in this standout Amherstburg home, set in one of the area's most desirable pockets. The fully fenced yard is a true showpiece, featuring an in-ground pool with waterfall, low-maintenance turf, and a fantastic deck - perfect for relaxing, hosting, and making the most of summer. Inside, a spacious foyer welcomes you in and leads up to a bright open-concept living, kitchen, and dining area, all positioned to overlook the backyard. The main level also includes a bedroom and a 4-piece bathroom, providing practical main floor living. Upstairs, escape to your private primary retreat complete with a walk-in closet and a beautifully finished ensuite. The unfinished basement offers great potential with framing already in place for a rec room, additional bedroom or office, a roughed-in bathroom, and a dedicated laundry/utility room... ready for your finishing touches. A home that delivers on every level, inside and out. (id:54135)
RE/MAX Preferred Realty Ltd. - 586
Windsor, Ontario
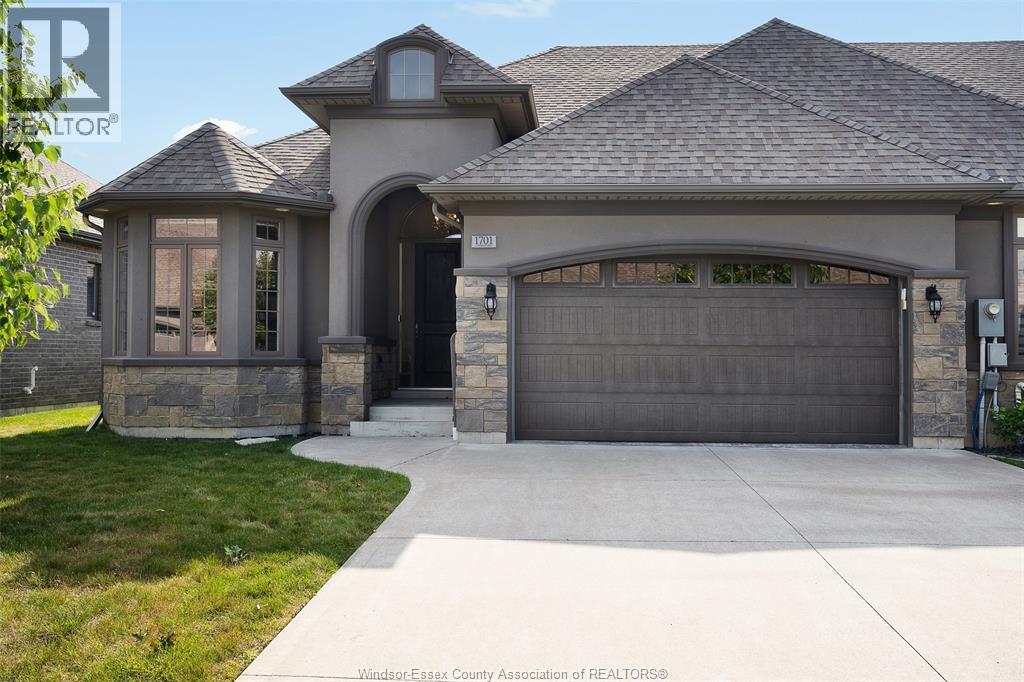
STUNNING 2+2 BED 3 FULL BATH STONE, BRICK AND STUCCO RANCH END UNIT TOWNHOME IN GREAT RIVERSIDE LOCATION LOCATED NEAR WALKING TRAILS AND PARKS. WHETHER YOUR DOWNSIZING OR LOOKING FOR MAINTENANCE FREE LIFESTYLE, THIS HAS IT ALL. MAIN FLOOR FEATURES AN OPEN STYLE LIVING ROOM WITH GAS FIREPLACE AND TRAYED CEILINGS, KITCHEN WITH GOOD SIZED ISLAND AND PANTRY AND EATING AREA AS WELL AS 4 PIECE BATHROOM AND LAUNDRY ROOM. 2 GOOD SIZED BEDROOMS WITH THE PRIMARY HAVING A WALK IN CLOSET AND 3 PIECE ENSUITE. ENTERING THE BACK YOU HAVE A COVERED PORCH WITH A FAN AND ROLL DOWN SCREENS AND CEDARS FOR GREAT PRIVACY. LOWER LEVEL PROVIDES ANOTHER 2 BEDROOMS WITH 1 OF THEM HAVING RUBBER FLOORING FOR A POTENTIAL EXERCISE/GYM AREA, FAMILY ROOM WITH FIREPLACE AND ANOTHER FULL BATHROOM. THERE IS AN ASSOCIATION FEE OF $110 WHICH COVERS LAWN CARE, SNOW REMOVAL AND A ROOF RESERVE FUND. 2 CAR GARAGE. CALL FOR YOUR PERSONAL VIEWING. (id:54135)
Buckingham Realty (Windsor) Ltd.
Windsor, Ontario
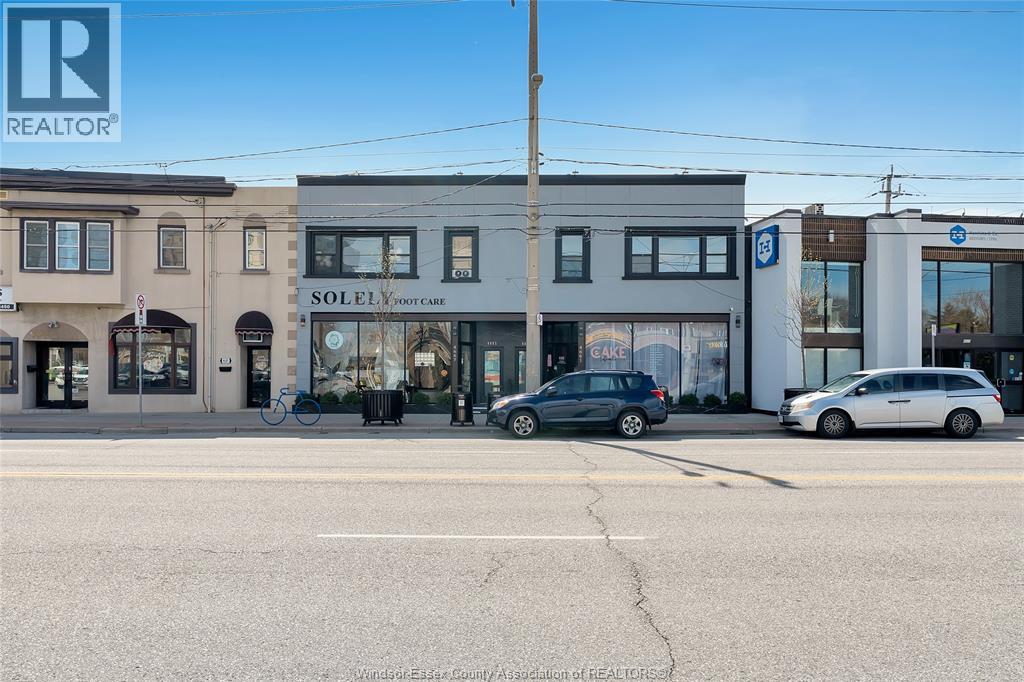
4667 WYANDOTTE ST.E, THIS PROPERTY IS ZONED MIXD/USE, HAS 4 IMMACULATELY FINISHED LEASED UNITS, 3LEASED. THE MAIN FLOOR UNITS HAVE AMPLE SPACE FOR MANY APPLICATIONS, FULLY FINISHED WITH EXCELLENT LEASES IN PLACE. ITS BRIGHT OPEN CONCEPT HAS A MODERN AESTHETIC LOOK, THAT BLENDS WELL WITH THE BUILDINGS FACADE, WHICH IS CHIC AND CLASSY. THE BASEMENT PORTION OF THE MAIN FLOOR UNITS ARE WELL LIT AND HAVE ENDLESS OPTIONS FOR USE. THIS PROPERTY IS COMPLETELY RENOVATED FROM TOP TO BOTTOM, WITH 5 CAR/PARKG. (id:54135)
RE/MAX Preferred Realty Ltd. - 585
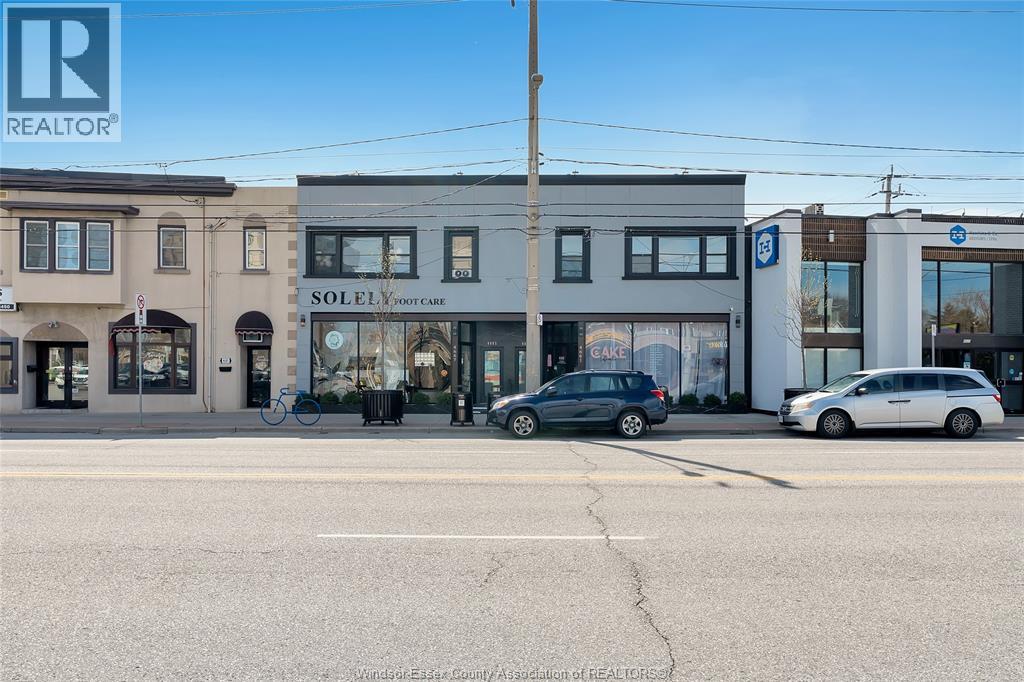
Windsor, Ontario
4667 WYANDOTTE ST.E, THIS PROPERTY IS ZONED MIXD/USE, HAS 4 IMMACULATELY FINISHED LEASED UNITS, 3LEASED. THE MAIN FLOOR UNITS HAVE AMPLE SPACE FOR MANY APPLICATIONS, FULLY FINISHED WITH EXCELLENT LEASES IN PLACE. ITS BRIGHT OPEN CONCEPT HAS A MODERN AESTHETIC LOOK, THAT BLENDS WELL WITH THE BUILDINGS FACADE, WHICH IS CHIC AND CLASSY. THE BASEMENT PORTION OF THE MAIN FLOOR UNITS ARE WELL LIT AND HAVE ENDLESS OPTIONS FOR USE. THIS PROPERTY IS COMPLETELY RENOVATED FROM TOP TO BOTTOM, WITH 5 CAR/PARKG. (id:54135)
RE/MAX Preferred Realty Ltd. - 585
Amherstburg, Ontario
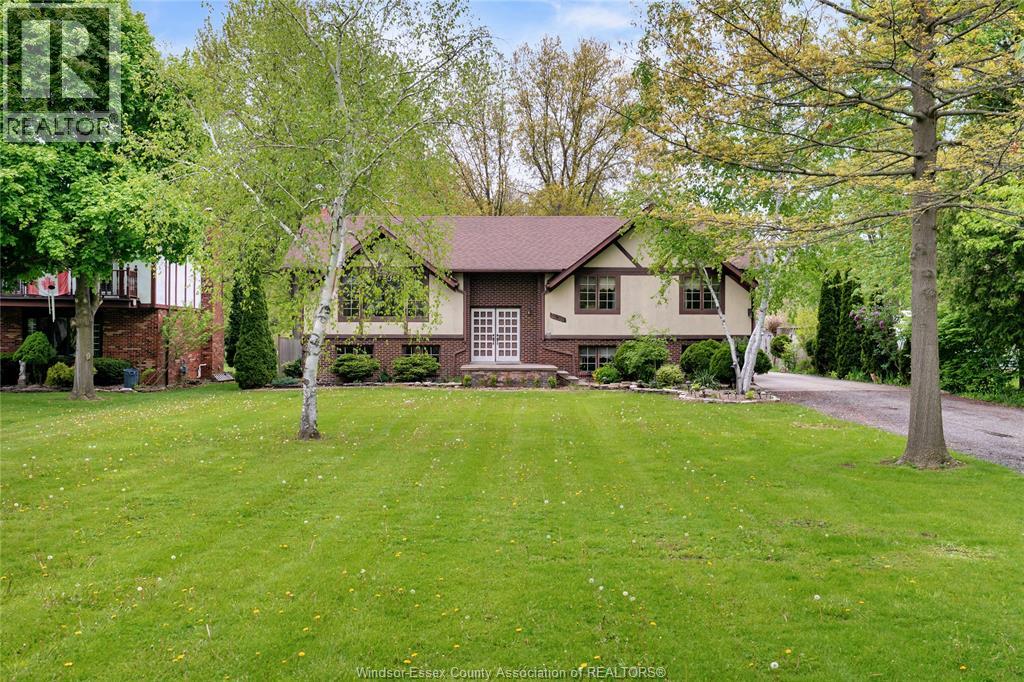
This Tudor style home is built like a fortress, solid foundation and very well cared for. This approx 1 acre property has plenty of legroom. The home is a 4 bed 2 bath charming ranch, with a 2-1/2 detached garage, and a seperate powered workshop. Fruit trees, Koi pond, and stone walk ways wind through the properties almost 1 acre footprint. The roof /shingles are approx 5 yrs old (2021), as well as the A/C unit. Grade entrance at the rear of the property leads to an expansive lower level with a kitchenette and a wood burning fireplace. This home has been very well maintained and is ready to be enjoyed by the new owners. All offers to include Schedule B, Home owner reserves the right to, accept, reject any offers at their discretion. All offers must include Schedule B. (id:54135)
RE/MAX Preferred Realty Ltd. - 585
Windsor, Ontario
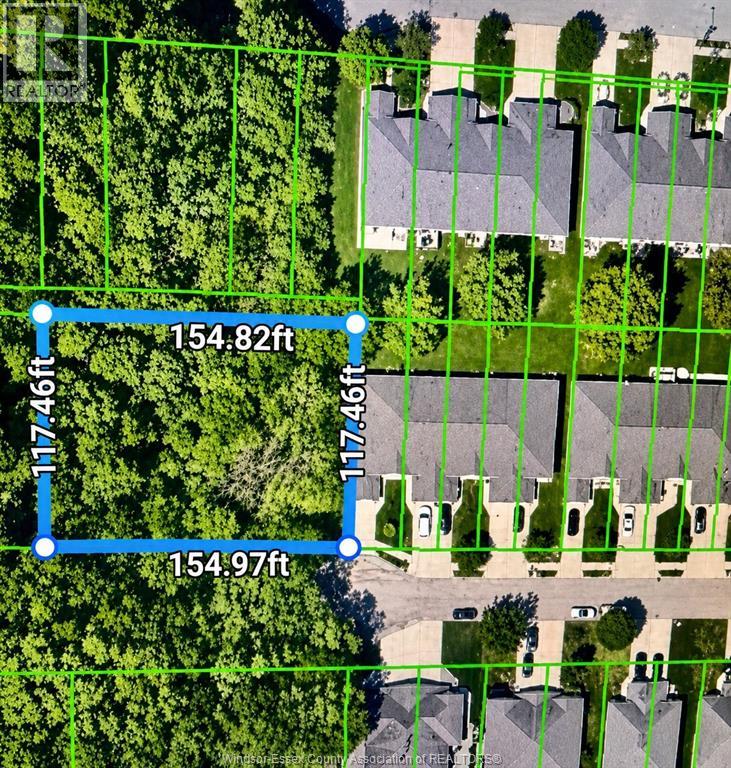
Nestled at the end of a peaceful cul-de-sac, on the border of South Windsor and LaSalle, this exceptional property presents a rare opportunity. Expansive lot offering endless potential. Buyers are responsible for verifying all permitted uses for the property. (id:54135)
RE/MAX Preferred Realty Ltd. - 585
Tilbury, Ontario
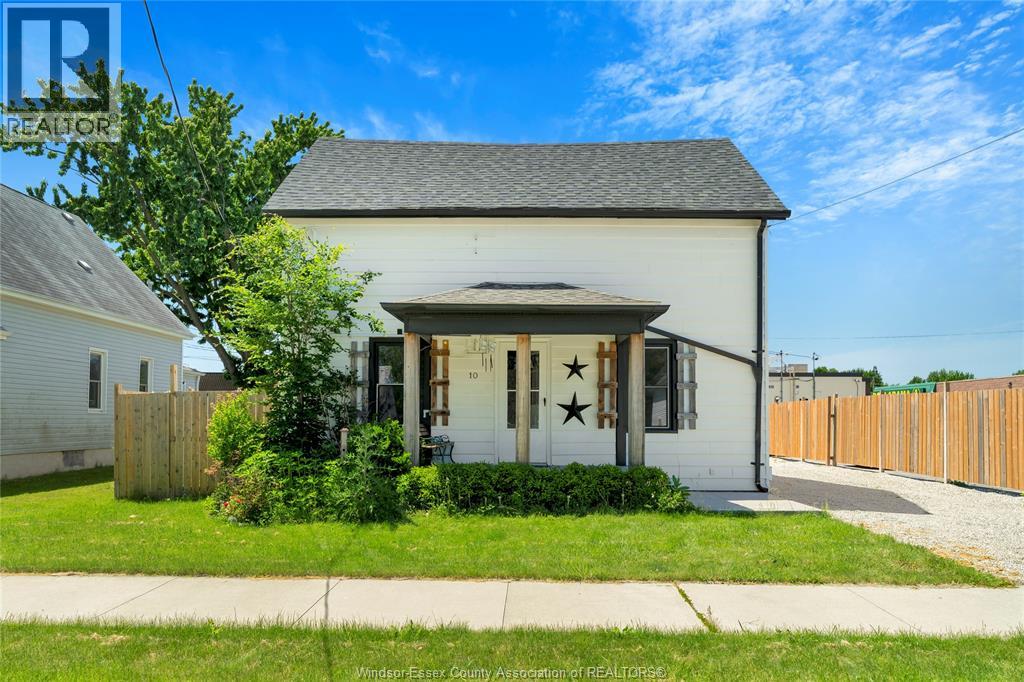
Welcome to 10 Cathcart Street in the heart of Tilbury. This 4 bedroom, 1-bath home offers an excellent opportunity for first-time buyers, growing families, or investors. Featuring a functional layout and inviting curb appeal, the home blends character with everyday comfort. Enjoy the covered front porch and generous yard, perfect for relaxing, gardening, or entertaining. Conveniently located within walking distance to schools, parks, shopping, and local amenities, with easy access to Highway 401 for commuters. Affordable, move-in ready, and full of potential. (id:54135)
RE/MAX Preferred Realty Ltd. - 585
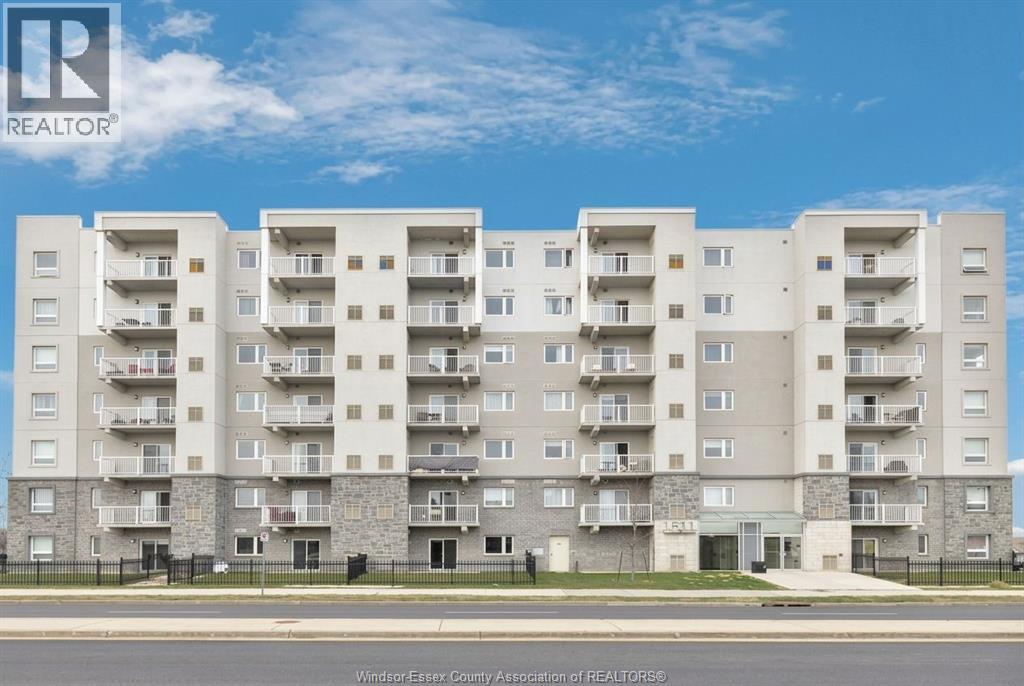
Windsor, Ontario
RARE MAIN FLOOR UNIT WITH PARKING AND A GATE RIGHT OUTSIDE YOUR UNIT. TERRIFIC OPEN CONCEPT LAYOUT WITH IN SUITE LAUNDRY, 4 PC GUEST BATH AND 3 PC ENSUITE WITH WALK IN JACUZZI STYLE ACCESSIBLE TUB. WALK OUT HAS CONCRETE PAD FOR RELAXING AND ENJOYING YOUR MORNING COFFEE. KITCHEN HAS WATER FILTRATION SYSTEM. Offer presentation july twelfth two thousand twentyOffer presentation, July 12th 2026. (id:54135)
Pinnacle Plus Realty Ltd.
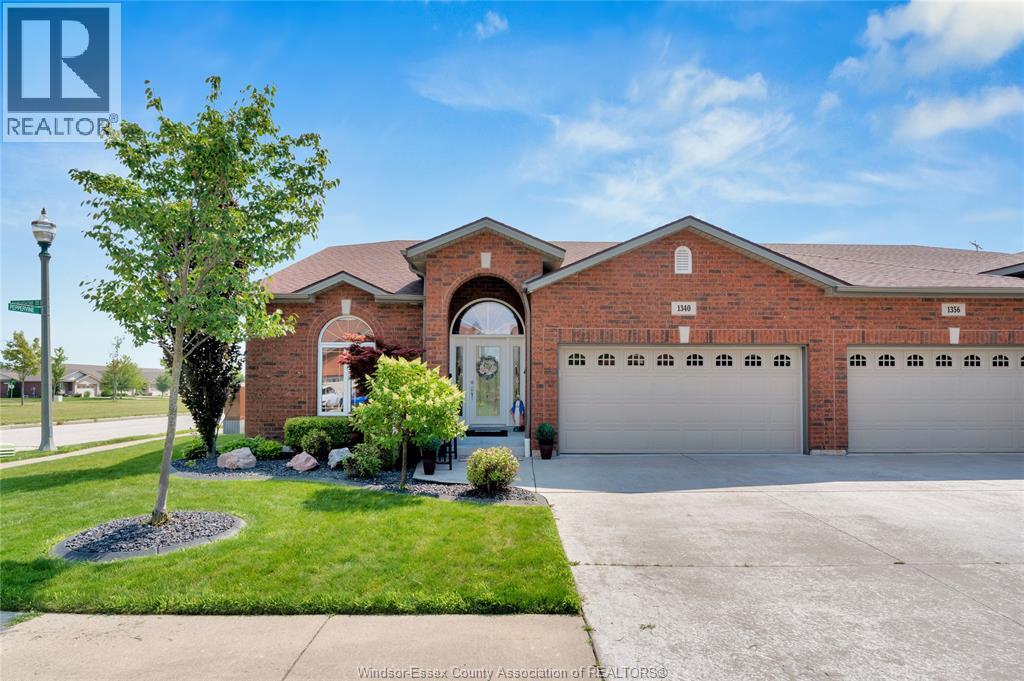
Windsor, Ontario
Upgrades galore, too many to mention. Come see this 1516 sq. ft. semi with a 2-car garage, 3 bedrooms, 3 baths (including an ensuite), and a second bath with a cheater door. Hardwood floors throughout the main floor, except for ceramic hallways, baths and main floor laundry. Vaulted ceilings in the living room and main bedroom, potlights, many windows, ample cabinets, and custom built-ins. Full finished basement with a family room, electric fireplace, kitchenette, bedroom, bath with therapeutic tub/shower, and plenty of storage. Cement patio with outdoor kitchen and stamped driveway. New AC and furnace (June 2026). Hot water tank (October 2025). Sump pump with battery backup. Security cameras (5 total), complete with receiver and monitor. Freehold Association Fee: $110/mth, includes grass, snow and sprinkler maintenance (id:54135)
RE/MAX Preferred Realty Ltd. - 584
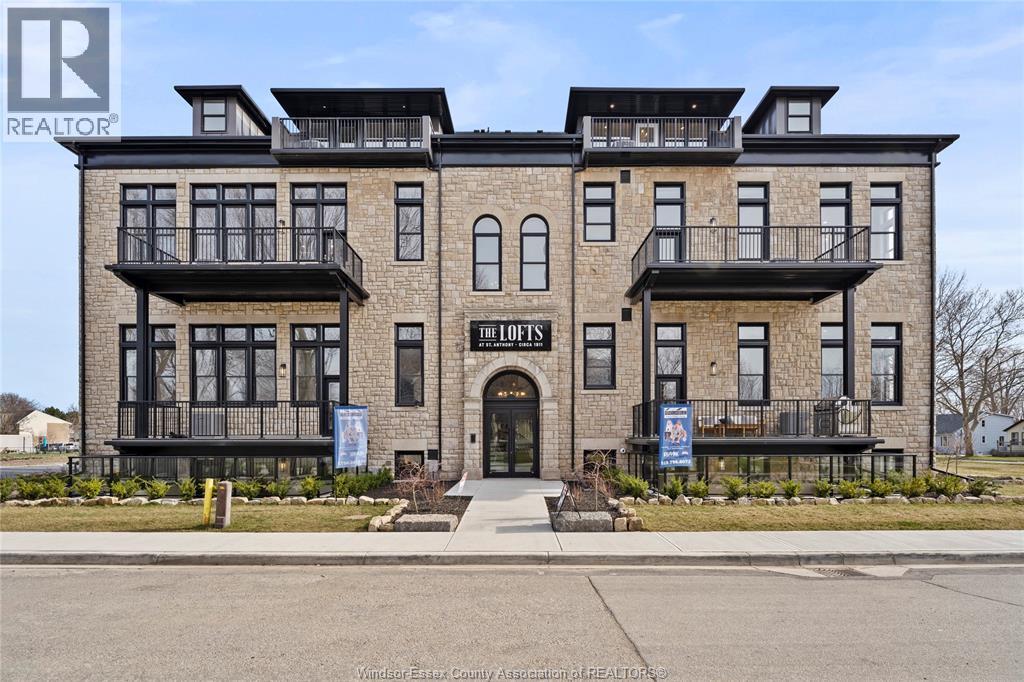
Amherstburg, Ontario
2.99% FINANCING NOW AVAILABLE FOR A 3 YEAR TERM. CONDITIONS APPLY. WELCOME TO THE 1173 SQ FT PRIVATE MODEL AT THE HIGHLY ANTICIPATED LOFTS AT ST. ANTHONY. ENJOY THE PERFECT BLEND OF OLD WORLD CHARM & MODERN LUXURY WITH THIS UNIQUE LOFT STYLE CONDO. FEATURING GLEAMING ENGINEERED HARDWOOD FLOORS, QUARTZ COUNTER TOPS IN THE SPACIOUS MODERN KITCHEN FEATURING LARGE CENTRE ISLAND AND FULL APPLIANCE PACKAGE. 1 SPACIOUS PRIMARY SUITE WITH WALK IN CLOSET AND BEAUTIFUL 4 FC BATHROOM WITH CHEATER DOOR. IN SUITE LAUNDRY. BRIGHT AIRY LIVING ROOM WITH PLENTY OF WINDOWS. PRIVATE 295 SQ FT WALK OUT TERRACE WITH BBQ HOOK UP. THIS ONE OF A KIND UNIT FEATURES PLENTY OF ORIGINAL EXPOSED BRICK AND STONE. SITUATED IN A PRIME AMHERSTBURG LOCATION WALKING DISTANCE TO ALL AMENITIES INCLUDING AMHERSTBURG'S DESIRABLE DOWNTOWN CORE. DON'T MISS YOUR CHANCE TO BE PART OF THIS STUNNING DEVELOPMENT. (id:54135)
RE/MAX Preferred Realty Ltd. - 586
RE/MAX Capital Diamond Realty
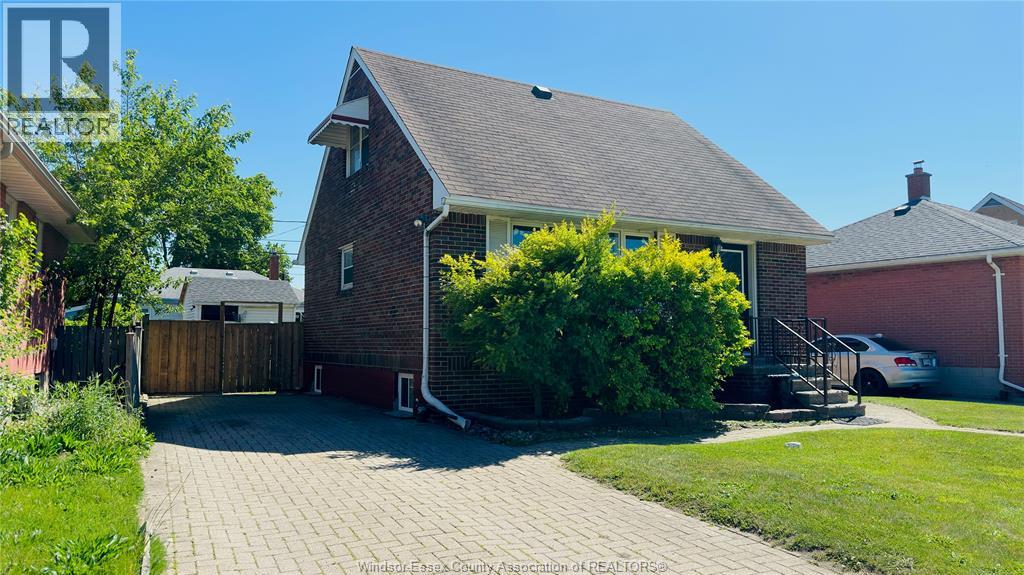
Windsor, Ontario
Welcome to this beautifully renovated full-brick detached home in a prime location close to groceries, restaurants, banks, hospital, University of Windsor, Ambassador Bridge, Gordie Howe Bridge, outlet mall & HWY 401. Features a modern kitchen w/island, double sink, new dishwasher, s/s stove with new s/s hood, s/s fridge & stylish cabinetry. Bright L/D area w/ coved ceilings & pot lights. Finished basement offers new insulation, walls, ceilings w/ pot lights, BR & modern 3 pc bath. New flooring & paint throughout, new 100 amps electrical panel (July 2025), new hot water tank (Dec.2025), ducts and furnace cleaned on Dec.2025. Backyard is an oasis w/ deck, canopy, built-in bench, & storage shed. Bonus: new kitchen side cabinets, dining table w/ 6 chairs & futon love seat. Quiet neighbourhood. Please give 24H irrevocable & attach form 161 (from doc tab). (id:54135)
Key Solutions Realty Ltd.