
Tecumseh, Ontario
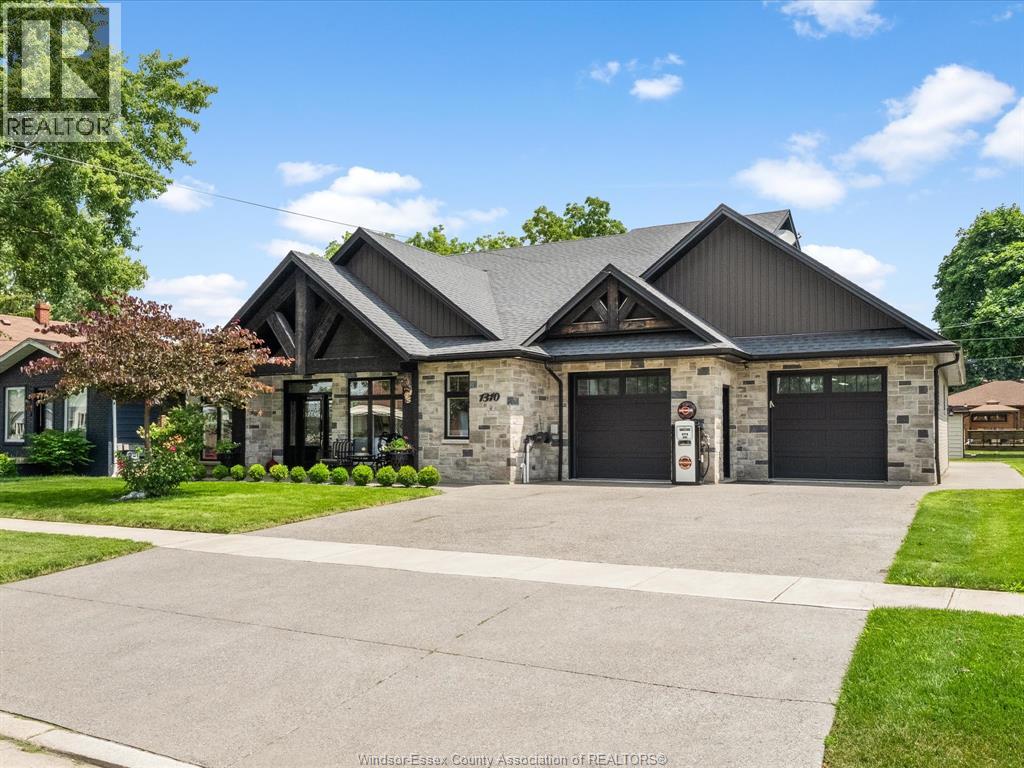
Welcome to 1310 Poisson St.—a truly one-of-a-kind custom home engineered for luxury living and the automotive enthusiast. Situated on an impressive 80’ lot in the heart of Tecumseh, this 2017-built home offers a stunning open-concept design with a main-floor primary suite, custom chef’s kitchen, soaring ceilings, wet bar and exceptional craftsmanship throughout. The incredible attached garage features a professional vehicle lift with space for up to 8 vehicles, a 14’ rear overhead door with alley access, epoxy floors and commercial-grade door openers. Hidden behind the walls are premium features rarely found in residential construction, including radiant in-floor heating, CAT-6 wiring, smart irrigation, commercial pressure washer, 200-amp service and more. See attached feature sheet for complete list of luxury engineering upgrades. (id:54135)
Manor Windsor Realty Ltd.
Kingsville, Ontario
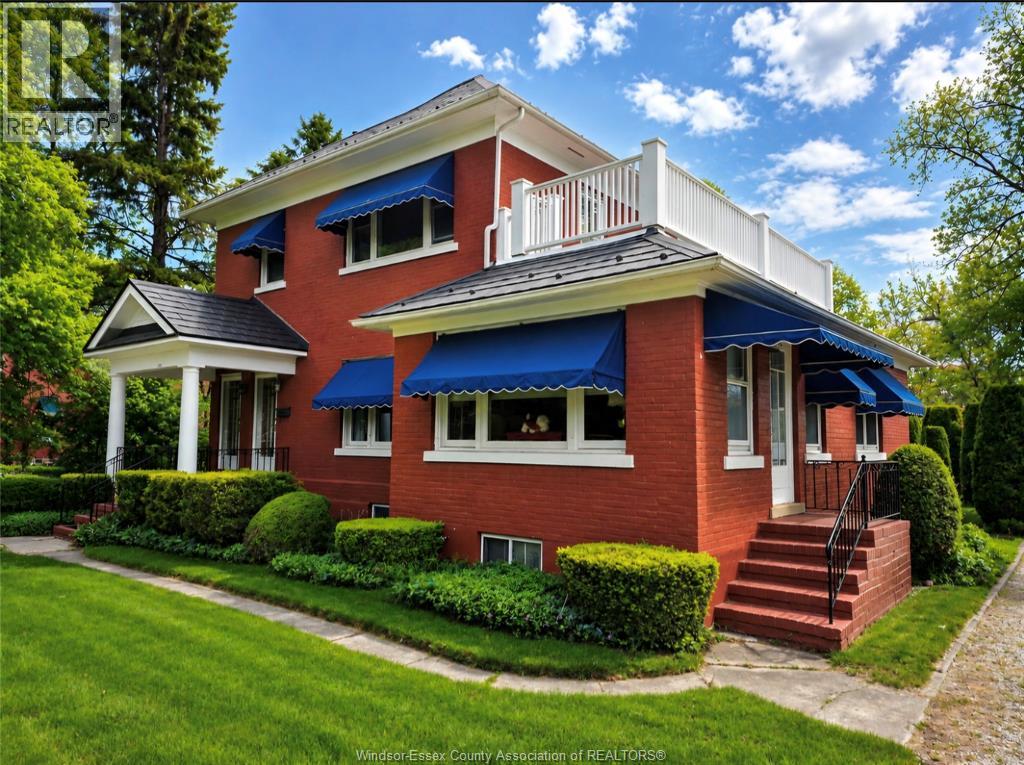
Incredible income-generating opportunity, & lovingly maintained by the same family for over 50 years. This 1890 ""Scotch Cottage"" style estate offers a rare blend of historic charm and modern potential. Situated on a sprawling 0.5+ acre lot on a prestigious tree-lined street, this full-brick residence is just steps from downtown Kingsville and the shores of Lake Erie. The home features a steel roof, classic hardwood (under carpet) and ceramic flooring. Outside, the perennial gardens and courtyard are shaded by mature trees, creating a private sanctuary. A professionally built detached cottage in the backyard offers the perfect footprint for a creative studio or ""she-shed."" Currently configured as a duplex with separate entrances, this versatile property can easily serve as a grand single-family home, a multi-generational ""granny flat,"" or a lucrative B&B. While the kitchen and baths await your personal touch, they beautifully preserve the character of the era. All measurements are approximate. (id:54135)
Royal LePage Binder Real Estate
Kingsville, Ontario
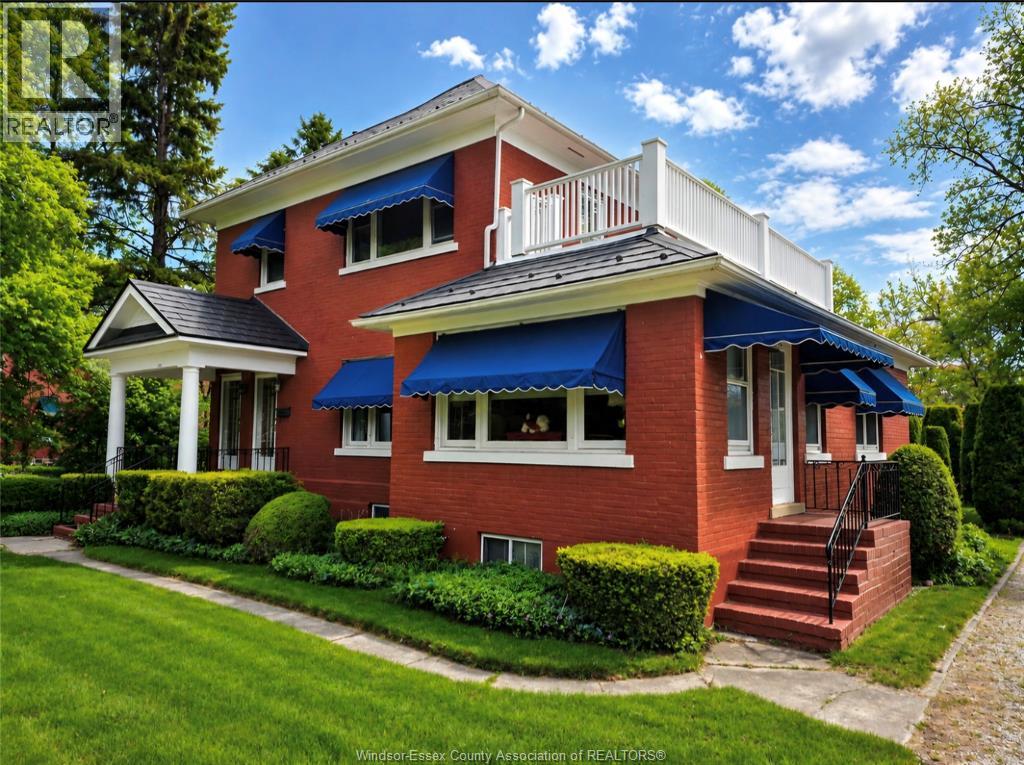
Incredible income-generating opportunity, & lovingly maintained by the same family for over 50 years. This 1890 ""Scotch Cottage"" style estate offers a rare blend of historic charm and modern potential. Situated on a sprawling 0.5+ acre lot on a prestigious tree-lined street, this full-brick residence is just steps from downtown Kingsville and the shores of Lake Erie. The home features a steel roof, classic hardwood (under carpet) and ceramic flooring. Outside, the perennial gardens and courtyard are shaded by mature trees, creating a private sanctuary. A professionally built detached cottage in the backyard offers the perfect footprint for a creative studio or ""she-shed."" Currently configured as a duplex with separate entrances, this versatile property can easily serve as a grand single-family home, a multi-generational ""granny flat,"" or a lucrative B&B. While the kitchen and baths await your personal touch, they beautifully preserve the character of the era. All measurements are approximate. (id:54135)
Royal LePage Binder Real Estate
Windsor, Ontario
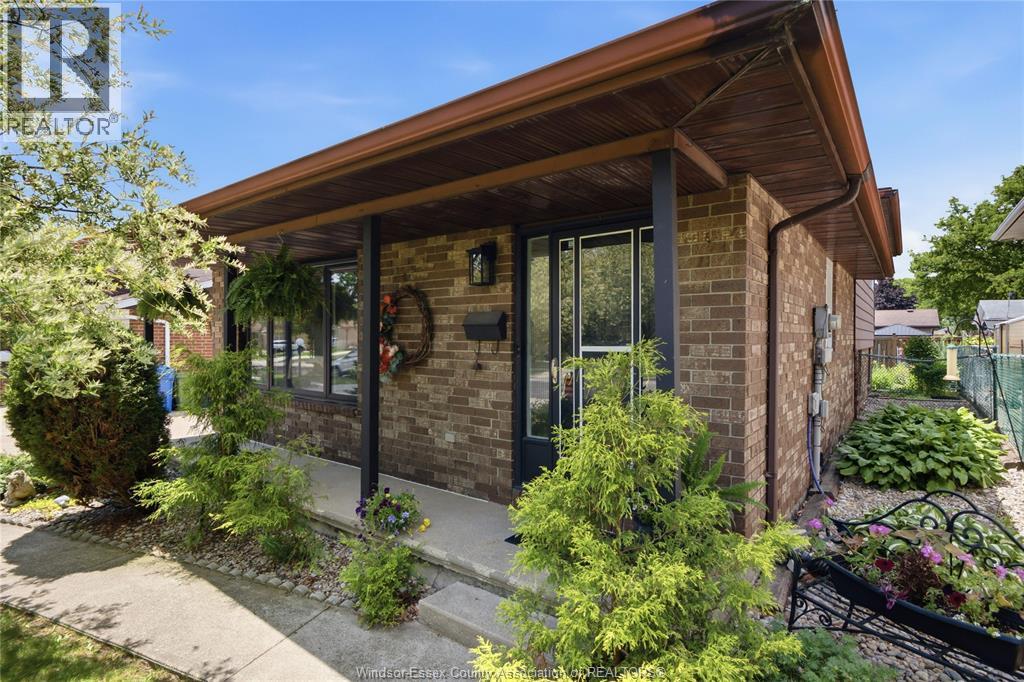
Tucked in a quiet little spot of South Windsor, between Howard & Walker sits this move in ready 3 bedroom, 2 full bath home. With open concept main floor living room and kitchen, it’s bright and welcoming and has patio doors for easy access to the exterior. Step up to the 2nd floor where the main full bath and 3 bedrooms are found. A lower level welcomes you with a rec room and wood fireplace, and office nook - conveniently located for work at home days. As well as a 2nd full bath with shower. Basement has laundry area and workshop and cellar. Lower level has convenient indoor access to attached single car garage, and your back door oasis. Perfect serenity with veggie & flower gardens, and hot tub. You’ll fall in love and never want to leave! Updates including: newer windows in kitchen, bath & living room, patio door, Bosch dishwasher, a/c 3 yrs (approx.), & hot tub (included). Fully fenced for privacy and loads of storage. Close to shopping, playground and walking trails. Buyer to verify zoning, taxes, & sizes. Just move in! (id:54135)
Royal LePage Binder Real Estate
Windsor, Ontario
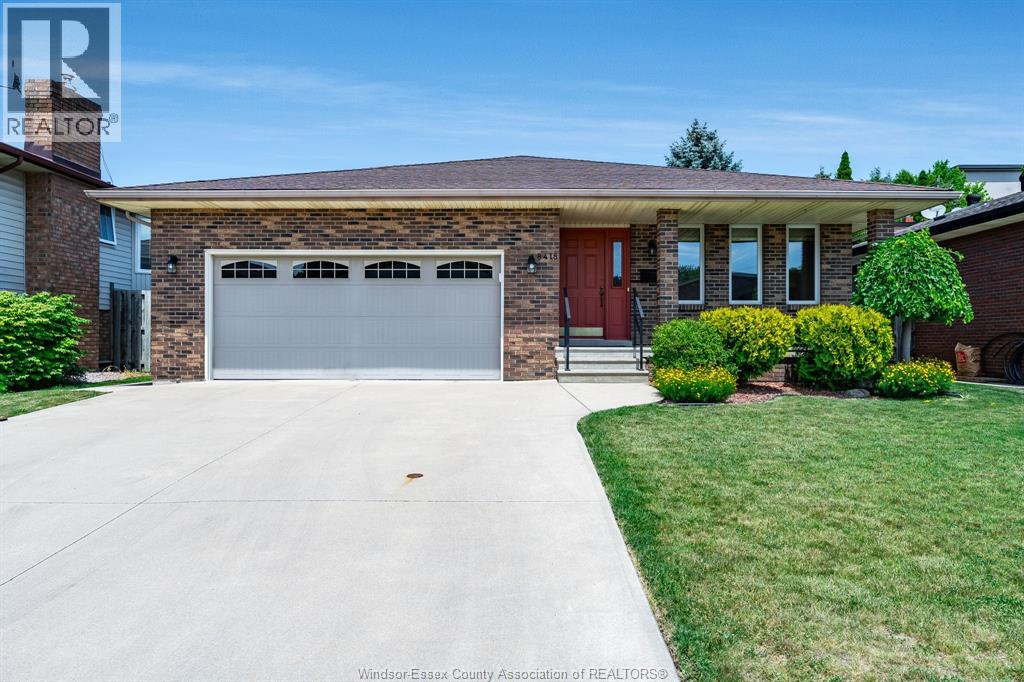
Clean and neat 4 level backsplit in great Riverside location on quiet cul-de-sac. Features 3+1 bedrooms, 2 full baths, full partly finished basement, fully fenced yard. This home has been very well maintained over the past 30+ years. Furnace replace & air (2007), roof (2005), 35 year shingles. (id:54135)
Century 21 Local Home Team Realty Inc.
Windsor, Ontario
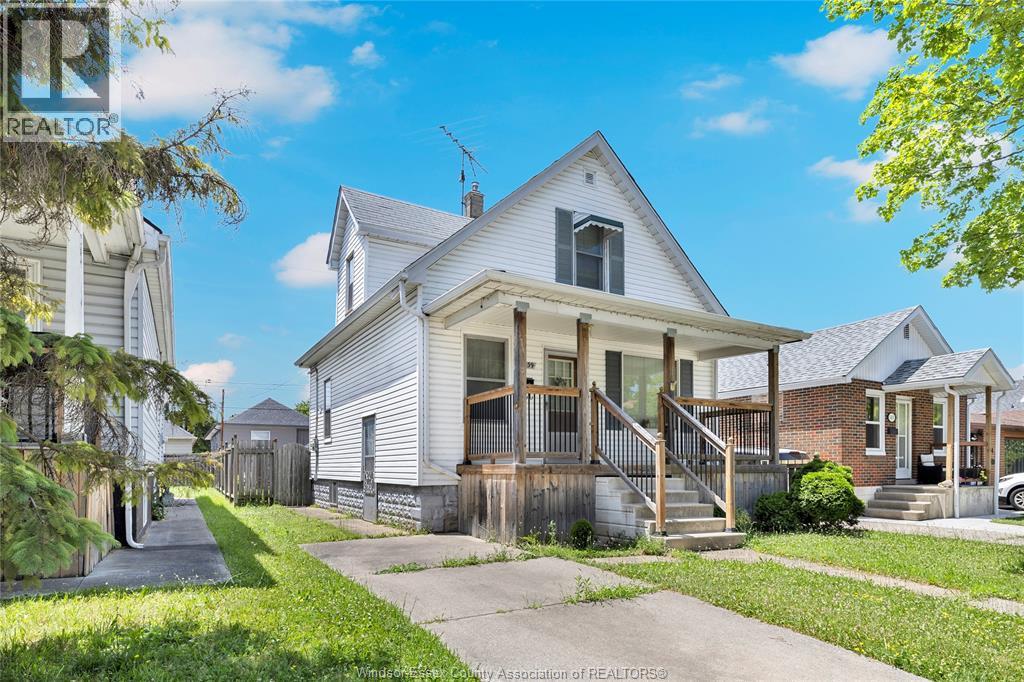
Welcome to this charming 1.5-storey home in the heart of Ford City, offering the perfect blend of character, space, and location! With 3 bedrooms and plenty of living space, this home is ideal for first-time buyers or growing families. Enjoy your morning coffee or unwind in the evenings on the inviting covered front porch. Step outside to a fully fenced backyard featuring a detached garage with access through alley, perfect for storage, a workshop, or hobbies. The roof was updated approximately in 2023, adding extra peace of mind. Located within walking distance to the Ford Test Track, local restaurants, coffee shops, and the unique locally owned boutiques that make Ford City one of Windsor's most vibrant and walkable neighbourhoods. A wonderful opportunity to become part of this thriving community! (id:54135)
Deerbrook Realty Inc.
Windsor, Ontario
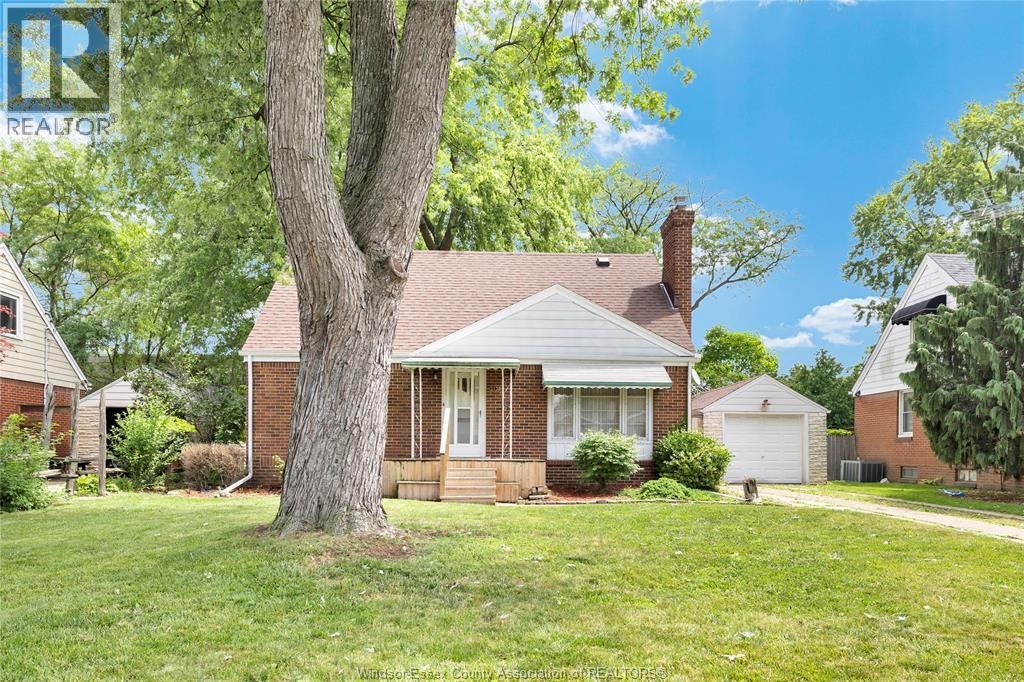
Welcome to this lovingly maintained, one-owner brick 1.5-storey home in the highly sought-after South Windsor neighbourhood! Nestled on a quiet, tree-lined street, this home offers an incredible opportunity for buyers looking to make a home their own. Featuring 4 bedrooms, living room with gas fireplace (approx 2 yr), unfinished basement ready for your vision, and a detached one-car garage, the possibilities are endless. Whether you're a first-time buyer, investor, or someone looking to customize a home to your personal style, this property is full of potential. Ideally located just minutes from excellent schools, shopping, restaurants, parks, and all the conveniences South Windsor has to offer. Don't miss your chance to own a home in one of Windsor's most desirable neighbourhoods! (id:54135)
Deerbrook Realty Inc.
Windsor, Ontario
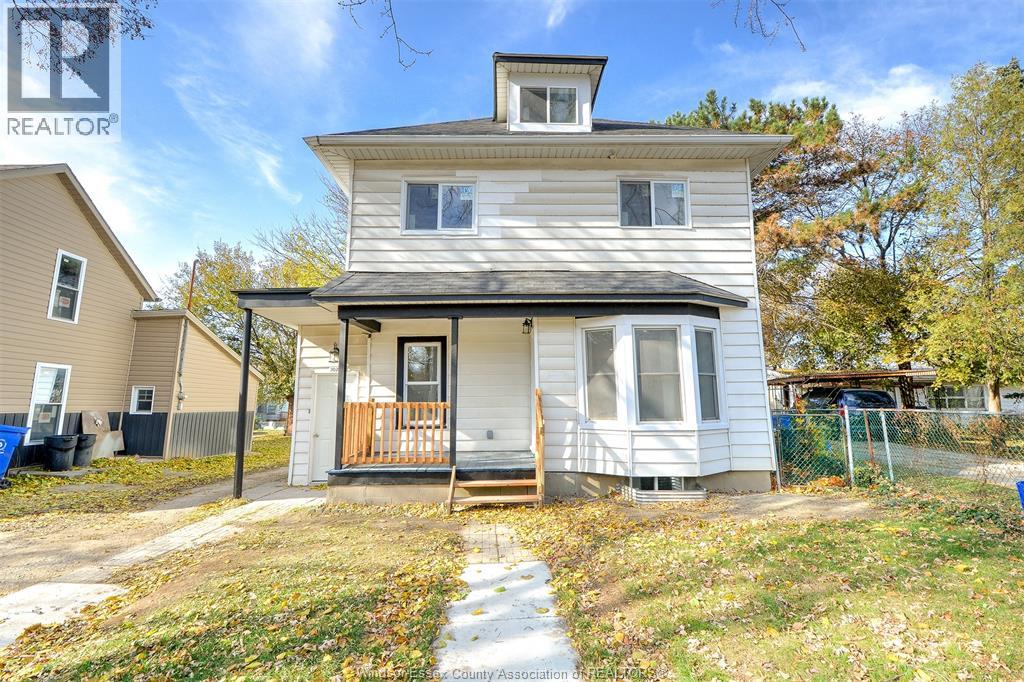
Welcome to 3076 Sandwich, fully renovated duplex. Upgraded with modern finishes, efficient lay outs and high quality materials. This investment property features 2 independent units offering strong rental potential and multiple income streams. Each unit provides private living spaces, separate entrances, separate laundry and individual utilities making it ideal for tenants seeking privacy and convenience. Whether looking to maximize cash flow, live in one unit while renting the other or expand your rental portfolio, this versatile property delivers both stability and long term investment value. Just steps from the Detroit River, easy cross border access and University of Windsor. (id:54135)
Key Solutions Realty Ltd.
Lakeshore, Ontario
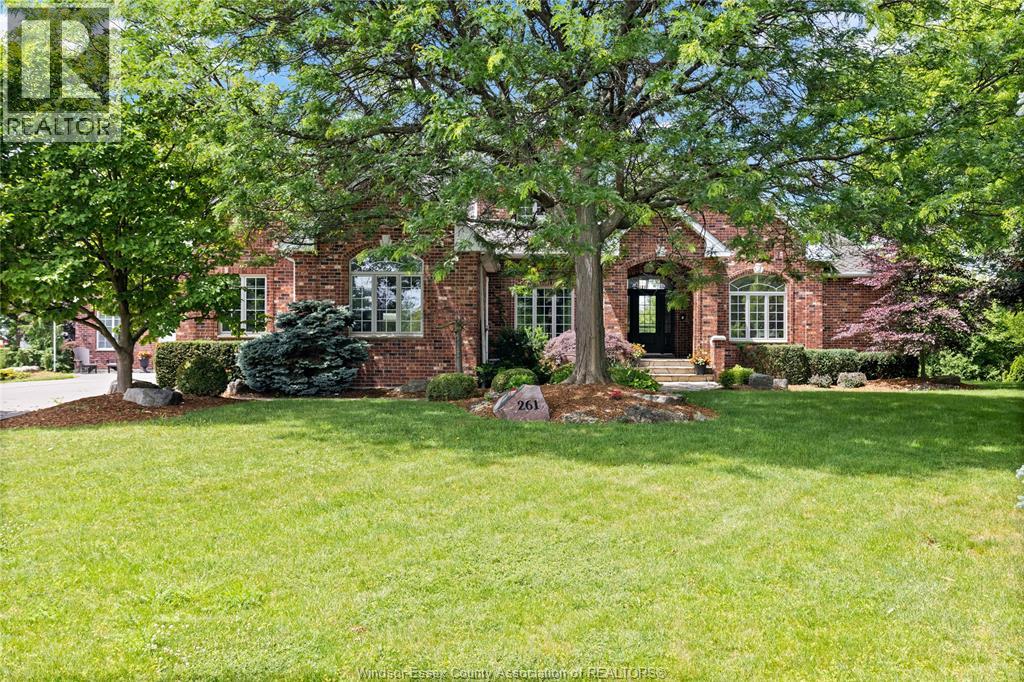
Welcome to an extraordinary custom-built estate tucked away at the end of a quiet cul-de-sac on an exceptional 0.80-acre lot on Pike Creek. Offering an unparalleled blend of luxury, craftsmanship and privacy, this remarkable residence is designed for both refined entertaining and everyday living. The recently renovated designer kitchen is a true showpiece, featuring stunning Taj Mahal quartzite countertops, two oversized islands, premium appliances including a Sub-Zero refrigerator, and exceptional custom finishes throughout. The breathtaking living room is anchored by one of two elegant gas fireplaces and showcases soaring ceilings with an expansive wall of windows framing picturesque views of Pike Creek. The thoughtfully designed main level also offers a private office, formal dining room, spacious laundry room, radiant in-floor heating throughout powered by a high-efficiency HVAC system, and a luxurious primary retreat complete with a walk-in closet and spa-inspired ensuite. Seamlessly extending the living space, the beautiful four-season sitting room overlooks tranquil Pike Creek and features a custom wet bar with built-in beverage fridge drawers, creating the perfect setting to relax or entertain year-round. The home offers three beautifully renovated full bathrooms plus a stylish powder room. Car enthusiasts and hobbyists will appreciate the attached 3-car garage with epoxy floors, heated detached 1.5-car garage with epoxy flooring, plus an additional storage garage for equipment and outdoor toys. Surrounded by mature landscaping and offering exceptional privacy just minutes from shopping, schools and everyday amenities, this is a rare opportunity to own one of Pike Creek's premier luxury properties. (id:54135)
Buckingham Realty (Windsor) Ltd.
Lasalle, Ontario
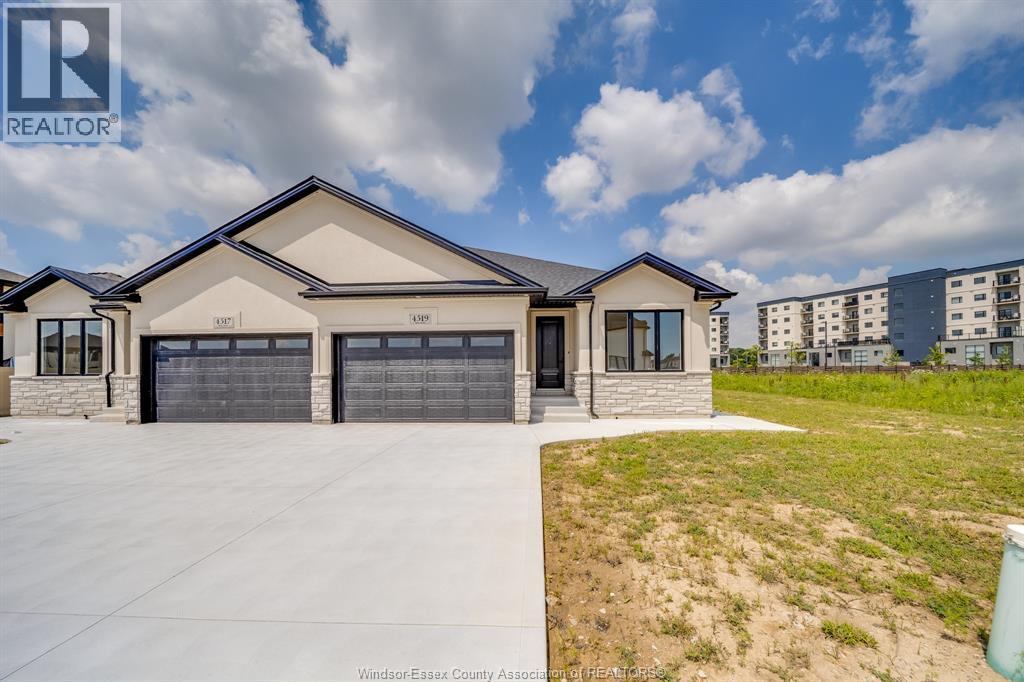
BRAND NEW SEMI-DETACHED GEM IN LASALLE! Incredible opportunity to own a pristine, never-lived-in 2-bedroom, 2-bathroom semi-detached home. Exceptional layout featuring a spacious master suite complete with a private 4-piece ensuite bath. Bright and airy open-concept living space, modern kitchen, premium finishes, and full new-home warranty peace of mind. Excellent location close to schools, shopping, and parks. Ideal for down sizers, professionals, or young families seeking effortless, stylish living. Peace of mind 7 years Tarion warranty! A absolute must-see! Note: HST is not included in the asking Price! Asking price reflects HST rebate for eligible new home buyers. (id:54135)
RE/MAX Care Realty
Windsor, Ontario
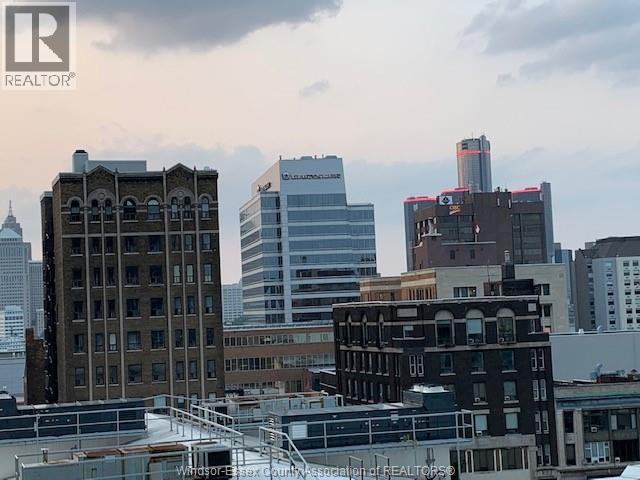
DOWNTOWN WINDSOR 1 BEDROOM CONDO IN VICTORIA PARK PLACE WITH A NORTH VIEW TO DETROIT RIVER AND SKYLINE AND TWO BALCONIES. ONE OF THE LARGEST UNITS IN BUILDING -- 763 SQ. FT. ALL APPLIANCES ARE INCLUDED, UNDERGROUND PARKING/STORAGE AND MANY OTHER AMENITIES INCLUDING INDOOR POOL, WEIGHT ROOM, STORAGE, 5TH FLOOR OUTDOOR TERRACE, ENTERTAINMENT ROOM, HOT TUB, SAUNA, ETC .; 24 HOUR SECURED ENTRANCE. WALKING DISTANCE TO U OF W AND ST. CLAIR COLLEGE DOWNTOWN CAMPUSES, WATER FRONT TRAIL SYSTEM, CASINO, DINING/ENTERTAINMENT VENUES. MONTHLY RENT - $1,550.00 PLUS HYDRO. 24 HOUR NOTICE REQUIRED FOR ALL SHOWINGS. (id:54135)
Ren Cen Real Estate Limited
Kingsville, Ontario
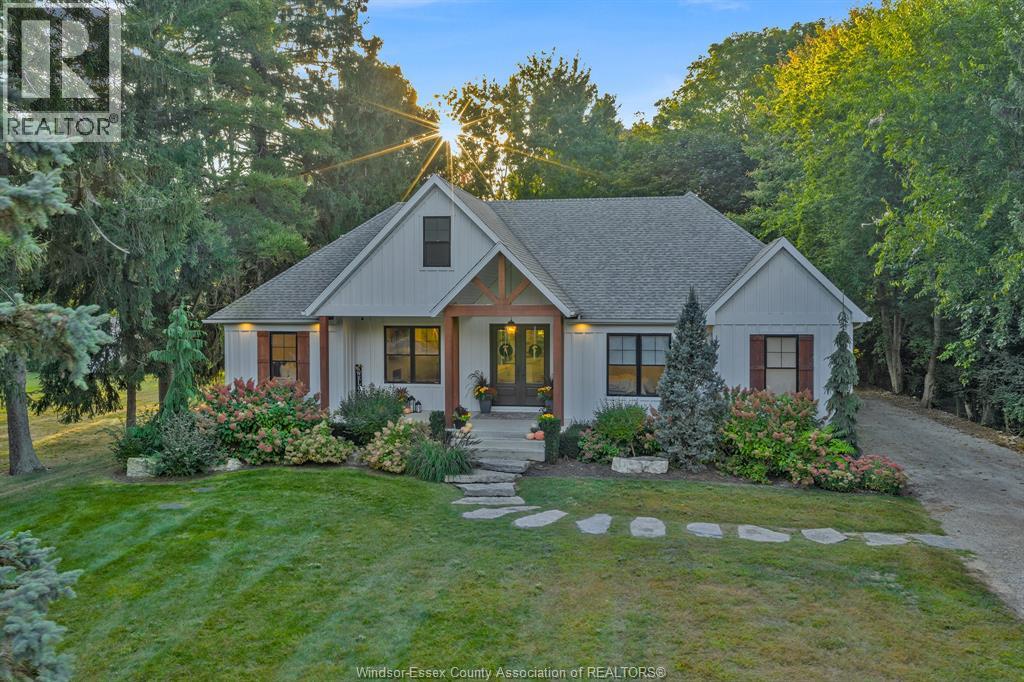
A rare find, luxury meets charm. A quiet, treed lane where neighbours have lived for years. Safe for evening walks, friendly for pets & families. Ideally nestled btwn Kingsville & Leamington. A rare mix of peace, community & accessibility. Set on a private 1/2-acre lot at the end of the street captures that feeling of retreat & connection. Framed by century-old trees, offering rare privacy on all sides. The property's low-maintenance landscaping with perennials blooming in every season. At Christmas, the setting is the perfect backdrop for magical lights & gatherings. Step inside to discover a home that feels both grand & effortlessly livable. The thoughtful one-floor layout is designed to suit a growing family or a mature buyer. With 3 large bdrms, 2.5 bths on the main lwel, heated bthrm floors, an o/sized primary suite w/ walk-in closet & spa-inspired ensuite, whispers comfort & quality. Natural light floods the interiors. Finished basement w/ full bthrm & room for two more bdrms, offices, or hobby spaces, along with generous storage. Outdoors, enjoy a 2-tiered deck & perfectly sized yard that feels private, wooded and easy to maintain. Room for a pool, play space, or evenings spent under the canopy of trees. A 2 car garage w/ ramp access adds practicality. The location is unmatched: 2-min walk to sushi, and convenience store, Quick 5-min drive to schools, groceries, arenas, and restaurants. It's a home where life feels easy, joyful, and a little bit magical. (id:54135)
Royal LePage Binder Real Estate
Amherstburg, Ontario
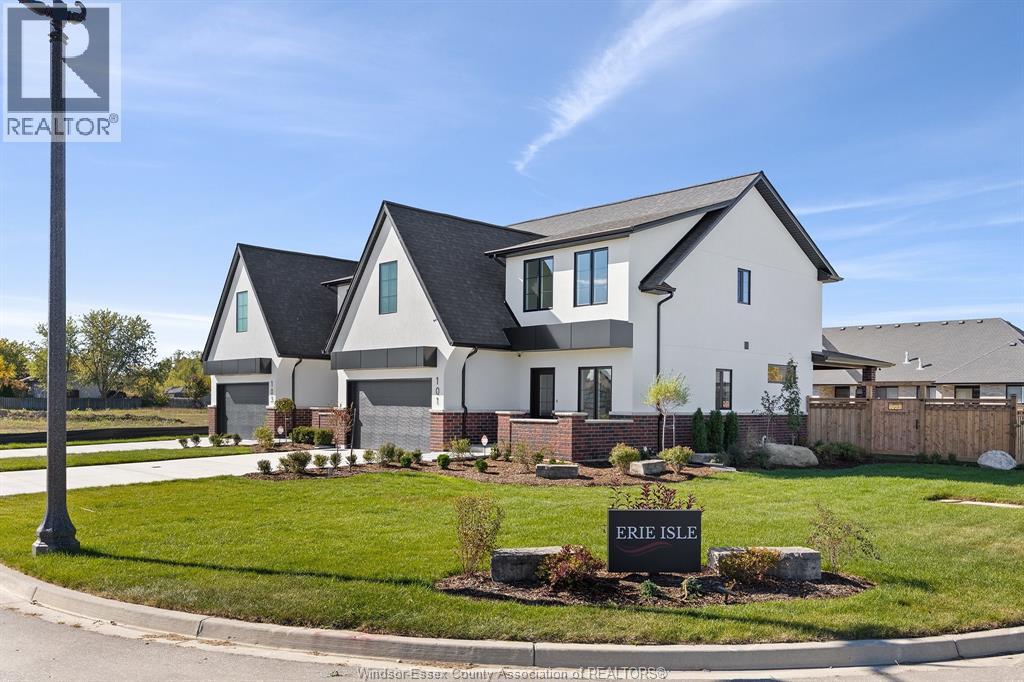
Welcome to 101 Erie Isle Court, a stunning 2, 278 sq. ft. semi-detached home built by Everjonge Homes, known for exceptional craftsmanship and modern design. Located in Kingsbridge, Amherstburg's fastest-growing community, this home offers luxury finishes, 9'ceilings, and an open-concept layout designed for today's lifestyle. The chef's kitchen features quartz countertops, stylish cabinetry, and an oversized island, flowing effortlessly into the great room, where large windows invite natural light. Upstairs, the primary suite boasts a spa-like ensuite and walk-in closet, while additional spacious bedrooms provide comfort and flexibility. This home comes fully equipped with a concrete driveway, landscape package, and privacy fence-ready for you to move in and enjoy. Set in a vibrant new development just minutes from parks, schools, and downtown, this home is perfect for families, professionals, or anyone seeking a blend of elegance and convenience. 4TH LISTING AGENT: JASON LAFRAMBOISE, RE/MAX CAPITAL DIAMOND REALTY. (id:54135)
RE/MAX Capital Diamond Realty
RE/MAX Preferred Realty Ltd. - 586
Amherstburg, Ontario
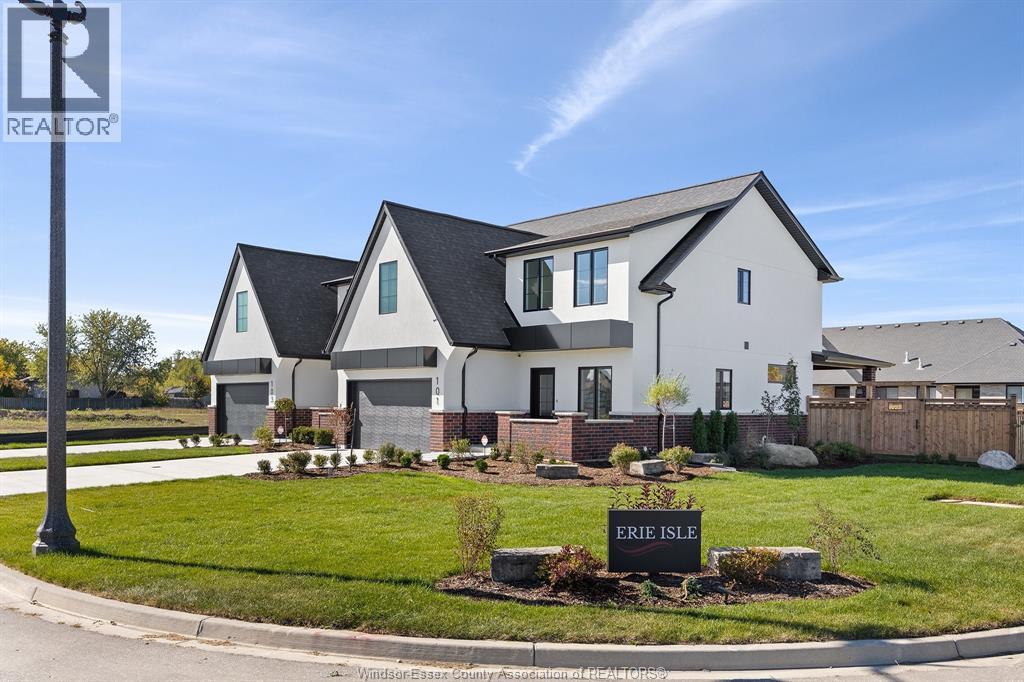
Experience contemporary elegance at 103 Erie Isle Court, a meticulously crafted 2-storey semi-detached home by Everjonge Homes in the sought-after Kingsbridge community of Amherstburg. Spanning 2,190 sq. ft., this new build offers a spacious open-concept main floor with 9' ceilings, large windows, and premium finishes that exude modern sophistication. The designer kitchen boasts elegant cabinetry, quartz countertops, and a generous island, seamlessly flowing into the inviting great room-perfect for entertaining or relaxing. Upstairs, retreat to the luxurious primary suite, featuring a spa-inspired ensuite and walk-in closet, while additional bedrooms offer ample space for family or guests. Enjoy the convenience of a fully paved driveway, landscape package, and privacy fence-all included. Located in a thriving new development just minutes from parks, trails, and downtown Amherstburg, this home is an incredible opportunity. ADDT'L LISTING AGENT: JASON LAFRAMBOISE, RE/MAX CAPITAL DIAMOND REALTY. (id:54135)
RE/MAX Capital Diamond Realty
RE/MAX Preferred Realty Ltd. - 586
Lasalle, Ontario
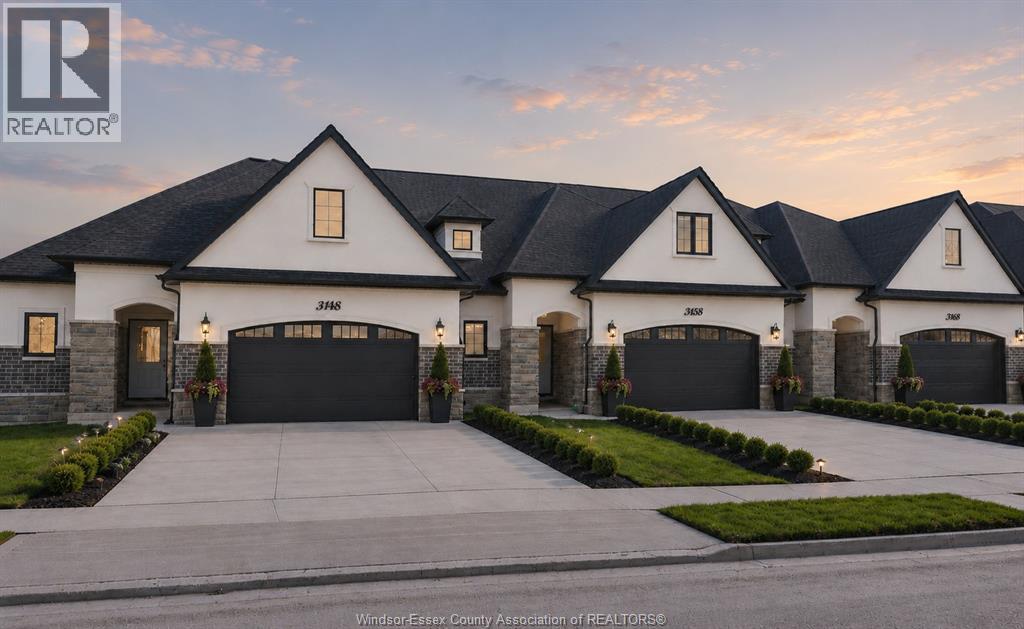
The ideal family lifestyle layout awaits you in this brand new townhome built by Energy Star certified builder BK Cornerstone. The Brighton II model is a 2 storey offering 2600 sqft of harmonious and functional living spaces with 3 bed, 3 baths. Natural light floods each space with 2 oversized patio doors leading to a large private covered outdoor space. This home features a primary suite w/ patio access & ensuite with dual vanity on the main floor. Powder & laundry off the front entry. 2 beds, 1 bath and a generous flex space upstairs, perfect for kids or visiting family! It offers the ideal kitchen for entertaining, showcasing custom cabinetry, quartz countertops and a mudroom off the garage entrance for additional storage or pantry items. Located in LaSalles desirable Silverleaf Estates, with excellent schools nearby and minutes from the 401 and USA border. Open house being held at 3265. **List price includes HST rebate** (id:54135)
Realty One Group Iconic Brokerage
Lasalle, Ontario
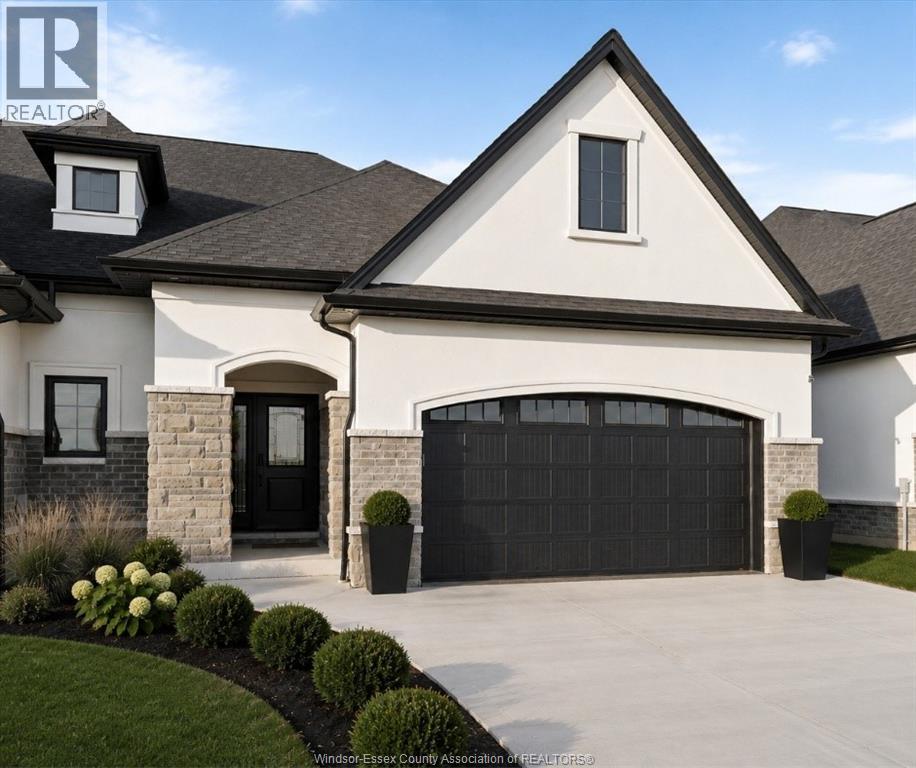
This exclusive corner unit is truly one-of-a-kind—a customized Brighton 1 offering over 2,000 sq ft of elevated living in the heart of Silverleaf Estates, LaSalle. Designed & built by Energy Star certified builder BK Cornerstone, this modern townhome pairs timeless design with contemporary comfort. Soaring 9' ceilings, expansive windows & oversized patio doors flood the space with natural light and invite you out to a private, covered outdoor living area—ideal for relaxing or entertaining. Inside, the chef inspired kitchen is a true showpiece, featuring custom cabinetry, quartz countertops & generous prep space that’s perfect for hosting. The main floor offers two spacious bedrooms and two bathrooms, including a stunning primary suite with a custom walk-in closet and a spa-style ensuite complete with freestanding soaker tub, dual vanities, and a tiled glass shower. **List price includes HST rebate** (id:54135)
Realty One Group Iconic Brokerage
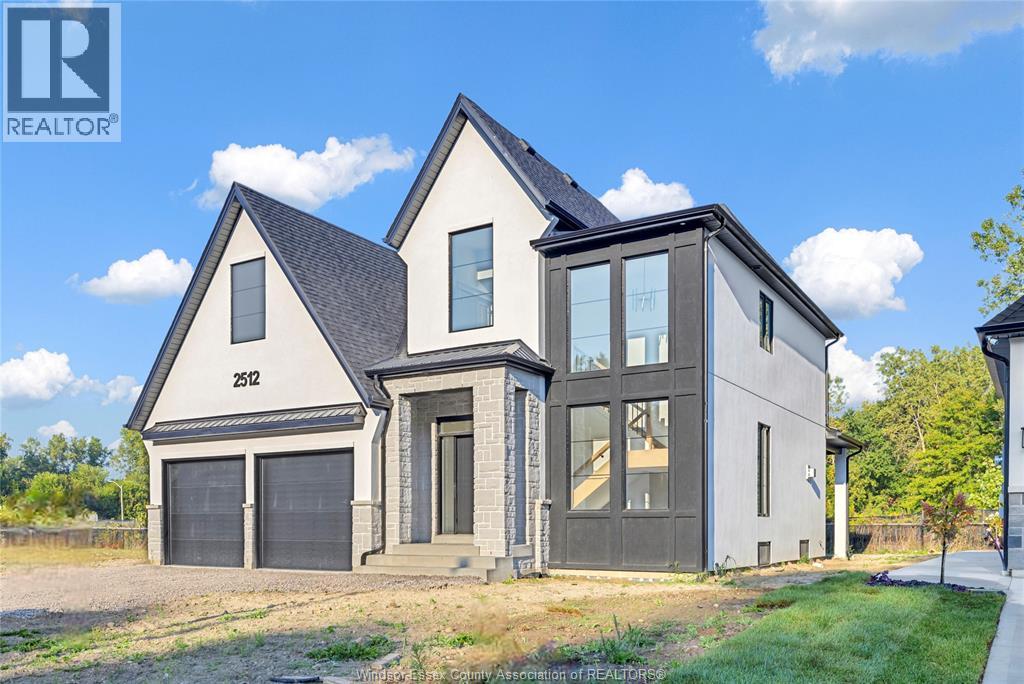
Essex, Ontario
WELCOME TO SIGNATURE HOMES WINDSOR NEWEST 2 STORY MODEL "" THE SEVILLE "" PREMIUM LOT BACKING ONTO TREES , NOT YET UNDER CONSTRUCTION SO MANY MODELS TO CHOOSE FROM! LOCATED IN CENTRAL ESSEX CLOSE TO EVERYTHING! THIS 2 STY DESIGN HOME FEATURES GOURMET KITCHEN W/LRG CENTRE ISLAND FEATURING GRANITE THRU-OUT AND WALK IN KITCHEN PANTRY WITH BUILT INS AND BEAUTIFUL DINING AREA OVERLOOKING REAR YARD. OPEN CONCEPT FAMILY ROOM WITH MODERN STYLE GAS FIREPLACE. 4 UPPER LEVEL BEDROOMS. STUNNING MASTER SUITE WITH TRAY CEILING, ENSUITE BATH WITH HIS & HER SINKS WITH CUSTOM GLASS SURROUND SHOWER WITH FREESTANDING TUB. PHOTOS AND FLOOR PLANS NOT EXACTLY AS SHOWN, PREVIOUS MODEL. L/S RELATED TO OWNER. LOT PREMIUM OF $10,000 APPLIES TO THIS PREMIUM LOT BACKING ONTO TREES . ADDITIONAL LOTS AVAILABLE PLEASE INQUIRE WITH LIST AGENT. (id:54135)
Manor Windsor Realty Ltd.
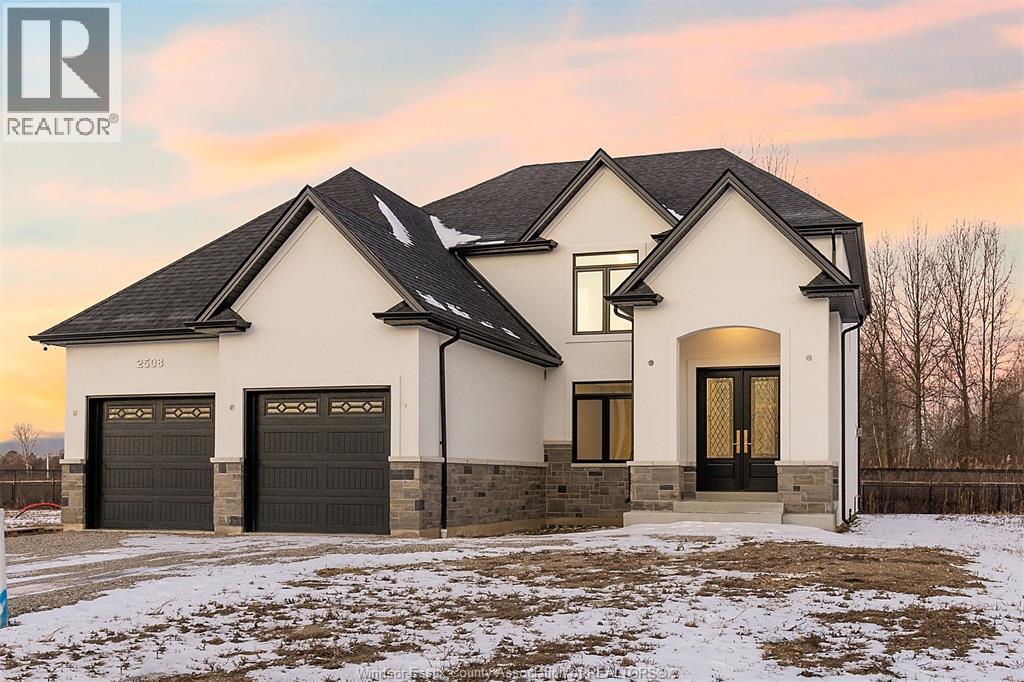
Lasalle, Ontario
WELCOME TO SIGNATURE HOMES WINDSOR ""THE BROOKLYN"" AT TRINITY WOODS LASALLE SURROUNDED BY NATURE AND CONSERVATION AREAS. THIS 2 STY DESIGN HOME IS APPROX. 2470 SF AND FEATURES GOURMET KITCHEN W/LRG CENTRE ISLAND FEATURING GRANITE THRU-OUT AND WALK IN KITCHEN PANTRY AND BUTLER PANTRY FOR ENTERTAINING WITH SO MUCH CABINTRY! OVERLOOKING OPEN CONCEPT FAMILY ROOM WITH WAINSCOT MODERN STYLE FIREPLACE. 4 UPPER LEVEL BEDROOMS. STUNNING MASTER SUITE WITH TRAY CEILING, ENSUITE BATH WITH HIS & HER SINKS WITH CUSTOM GLASS SURROUND SHOWER WITH FREESTANDING GORGEOUS TUB. SPRING 2024 POSSESSION. SIGNATURE HOMES EXCEEDING YOUR EXPECTATION IN EVERY WAY! TRINITY WOODS LOTS AVAILABLE LOTS 12-14 OKE, LOTS 16-17 MAYFAIR SOUTH. PHOTOS AND FLOORPLANS NOT EXACTLY AS SHOWN , PREVIOUS MODEL. (id:54135)
Manor Windsor Realty Ltd.
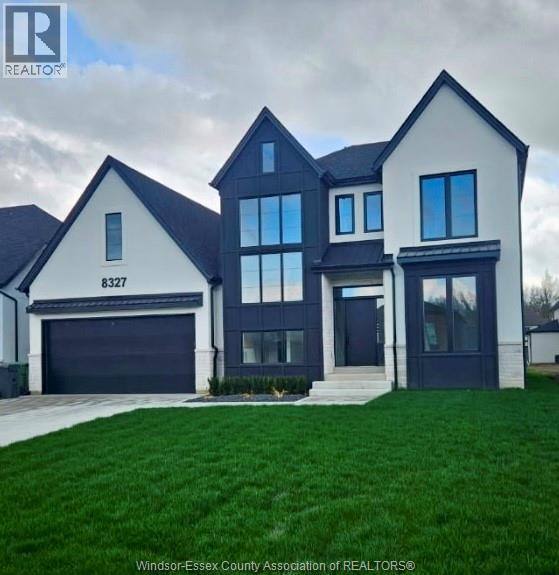
Lakeshore, Ontario
WELCOME TO SIGNATURE HOMES WINDSOR NEWEST 2 STORY MODEL ""THE MANHATTAN "" NOW AVAILABLE IN LAKESHORE IN OAKWOOD ESTATES. ONLY 3 BUILD LOTS AVAILABLE AND ALSO MANY OTHER MODELS AND STYLES TO CHOOSE FROM AT OUR WEBSITE WWW.SIGNATUREHOMESWINDSOR.COM . EXTRA DEEP LOTS 60.38' X 174' THIS 2 STY DESIGN HOME FEATURES GOURMET KITCHEN W/LRG CENTRE ISLAND FEATURING GRANITE THRU-OUT AND HUGE WALK IN KITCHEN PANTRY AND BEAUTIFUL DINING AREA OVERLOOKING REAR YARD W COVERED REAR PORCH . OPEN CONCEPT FAMILY ROOM WITH WAINSCOT OR MODERN STYLE FIREPLACE. 4 UPPER LEVEL BEDROOMS. 3.5 BATHS INC STUNNING MASTER SUITE WITH TRAY CEILING, ENSUITE BATH WITH HIS & HER SINKS WITH CUSTOM GLASS SURROUND SHOWER WITH FREESTANDING GORGEOUS TUB. AND A SECONDARY BEDROOM W ENSUITE. 2ND FLOOR LAUNDRY. 2025 POSSESSION. SIGNATURE HOMES EXCEEDING YOUR EXPECTATION IN EVERY WAY! (id:54135)
Manor Windsor Realty Ltd.
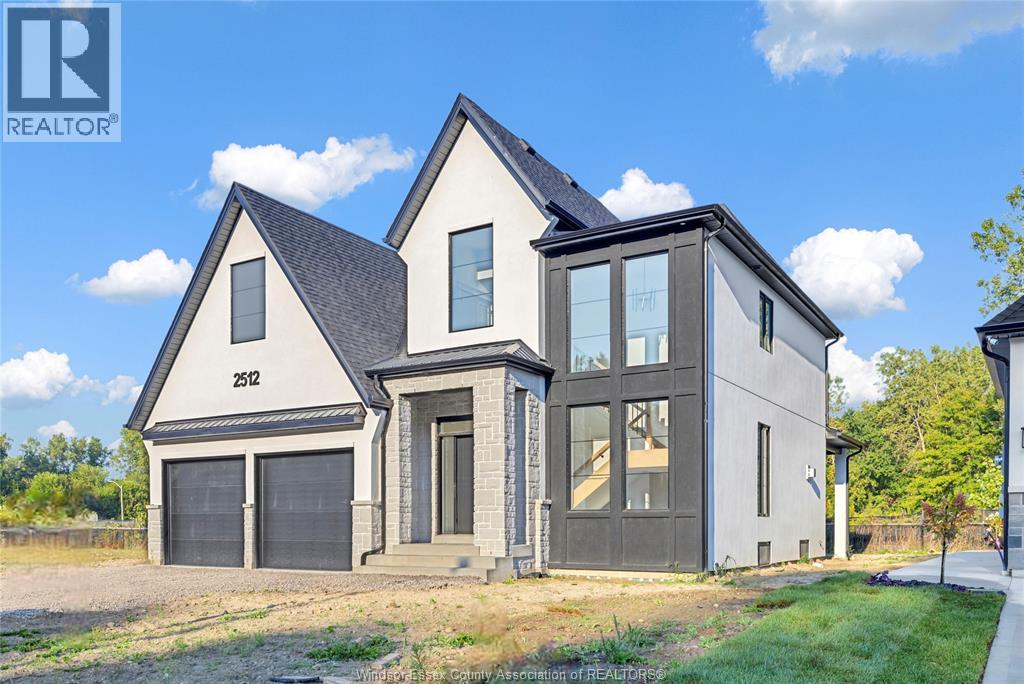
Mcgregor, Ontario
WELCOME TO CANARD VALLEY IN MCGREGOR. WE HAVE ONE LOT ONLY AND ITS A BEAUTY! BACKING ONTO THE TREED LOT AREA SIGNATURE HOMES WINDSOR PROUDLY PRESENTS OUR ""SEVILLE MODEL"" . WE HAVE SEVERAL OTHER MODELS AVAILABLE TO CHOOSE FROM CONSTRUCTION HAS NOT YET BEGUN SO YOU CAN DESIGN YOUR HOME WITH US OR CHECK OUT ALL OUR MODELS AT WWW.SIGNATUREHOMESWINDSOR.COM THIS 2 STY DESIGN HOME FEATURES GOURMET KITCHEN W/LRG CENTRE ISLAND FEATURING GRANITE/ STONE COUNTERS THRU-OUT AND HUGE WALK IN KITCHEN PANTRY WITH CABINTRY AND COUNTERTOPS. A BEAUTIFUL DINING AREA OVERLOOKING REAR YARD WITH VIEW OF CONSERVATION AND SPACIOUS COVERED REAR PORCH. OPEN CONCEPT FAMILY ROOM WITH MODERN STYLE FIREPLACE. 4 UPPER LEVEL BEDROOMS. MAIN FLOOR BEDROOM OR FLEX ROOM TO BE AN OFFICE OR EXTRA REC ROOM . STUNNING MASTER SUITE WITH TRAY CEILING, ENSUITE BATH WITH HIS & HER SINKS WITH CUSTOM GLASS SURROUND SHOWER WITH FREESTANDING GORGEOUS TUB.NOT EXACTLY AS SHOWN PHOTOS/FLOOR PLAN PREVIOUS MODEL. (id:54135)
Manor Windsor Realty Ltd.
Lakeshore, Ontario
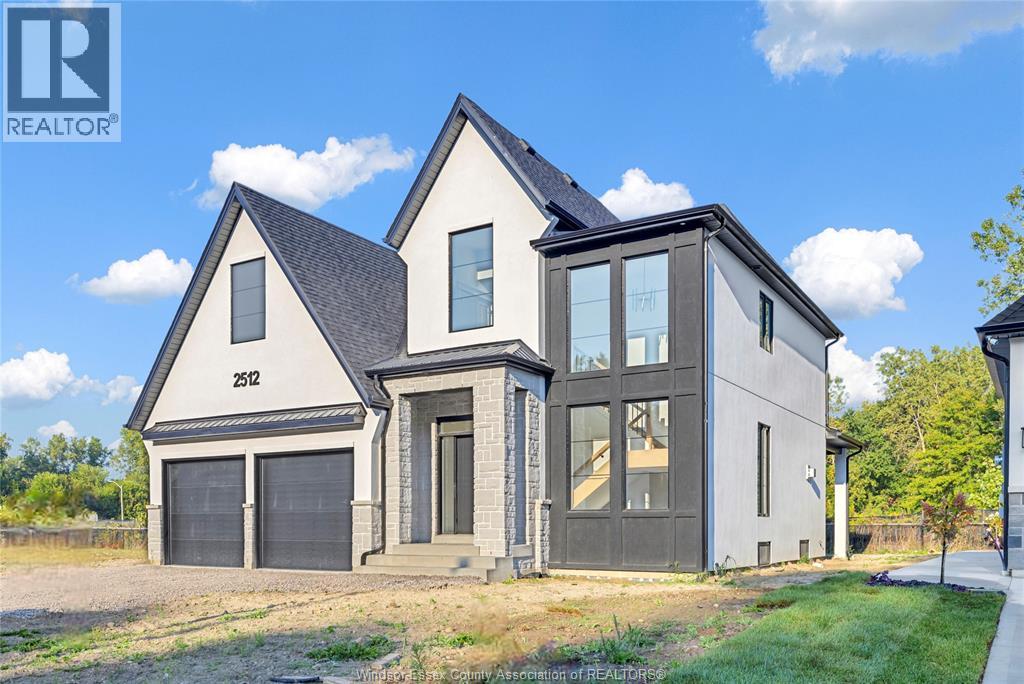
WELCOME TO SIGNATURE HOMES WINDSOR NEWEST 2 STORY MODEL ""THE SEVILLE "" NOW AVAILABLE IN LAKESHORE IN OAKWOOD ESTATES. ONLY 3 BUILD LOTS AVAILABLE AND ALSO MANY OTHER MODELS AND STYLES TO CHOOSE FROM AT OUR WEBSITE WWW.SIGNATUREHOMESWINDSOR.COM . EXTRA DEEP LOTS 60.38' X 176' THIS 2 STY DESIGN HOME FEATURES GOURMET KITCHEN W/LRG CENTRE ISLAND FEATURING GRANITE THRU-OUT AND WALK IN KITCHEN PANTRY AND BEAUTIFUL DINING AREA OVERLOOKING REAR YARD WITH COVERED PORCH. OPEN CONCEPT FAMILY ROOM WITH WAINSCOT OR MODERN STYLE FIREPLACE. 4 UPPER LEVEL BEDROOMS. STUNNING MASTER SUITE WITH TRAY CEILING, ENSUITE BATH WITH HIS & HER SINKS WITH CUSTOM GLASS SURROUND SHOWER WITH FREESTANDING GORGEOUS TUB. 2ND FLOOR LAUNDRY.SIGNATURE HOMES EXCEEDING YOUR EXPECTATION IN EVERY WAY! (id:54135)
Manor Windsor Realty Ltd.
Lasalle, Ontario
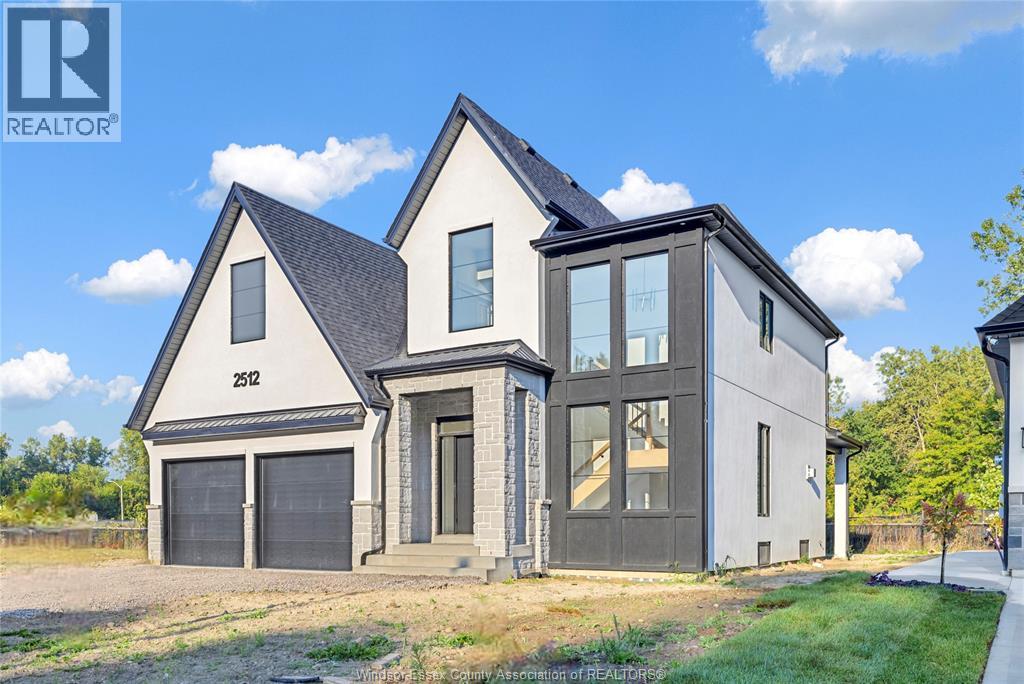
WELCOME TO SIGNATURE HOMES WINDSOR NEWEST 2 STORY MODEL ""THE SEVILLE "" . LOCATED IN TRINITY WOODS IN LASALLE SURROUNDED BY NATURE AND CONSERVATION AREAS . NO REAR YARD NEIGHBOURS, CONSERVATION GREENSPACE IN REAR YARD. THIS 2 STY DESIGN HOME FEATURES GOURMET KITCHEN W/LRG CENTRE ISLAND FEATURING GRANITE/ STONE COUNTERS THRU-OUT AND HUGE WALK IN KITCHEN PANTRY WITH CABINTRY AND COUNTERTOPS. A BEAUTIFUL DINING AREA OVERLOOKING REAR YARD WITH VIEW OF CONSERVATION AND SPACIOUS COVERED REAR PORCH. OPEN CONCEPT FAMILY ROOM WITH MODERN STYLE FIREPLACE. 4 UPPER LEVEL BEDROOMS. MAIN FLOOR BEDROOM OR FLEX ROOM TO BE AN OFFICE OR EXTRA REC ROOM . STUNNING MASTER SUITE WITH TRAY CEILING, ENSUITE BATH WITH HIS & HER SINKS WITH CUSTOM GLASS SURROUND SHOWER WITH FREESTANDING GORGEOUS TUB. SIGNATURE HOMES EXCEEDING YOUR EXPECTATION IN EVERY WAY! . TRINITY WOODS LOTS AVAILABLE LOTS 12-13 OKE,14.16-17 MAYFAIR. (id:54135)
Manor Windsor Realty Ltd.
Essex, Ontario
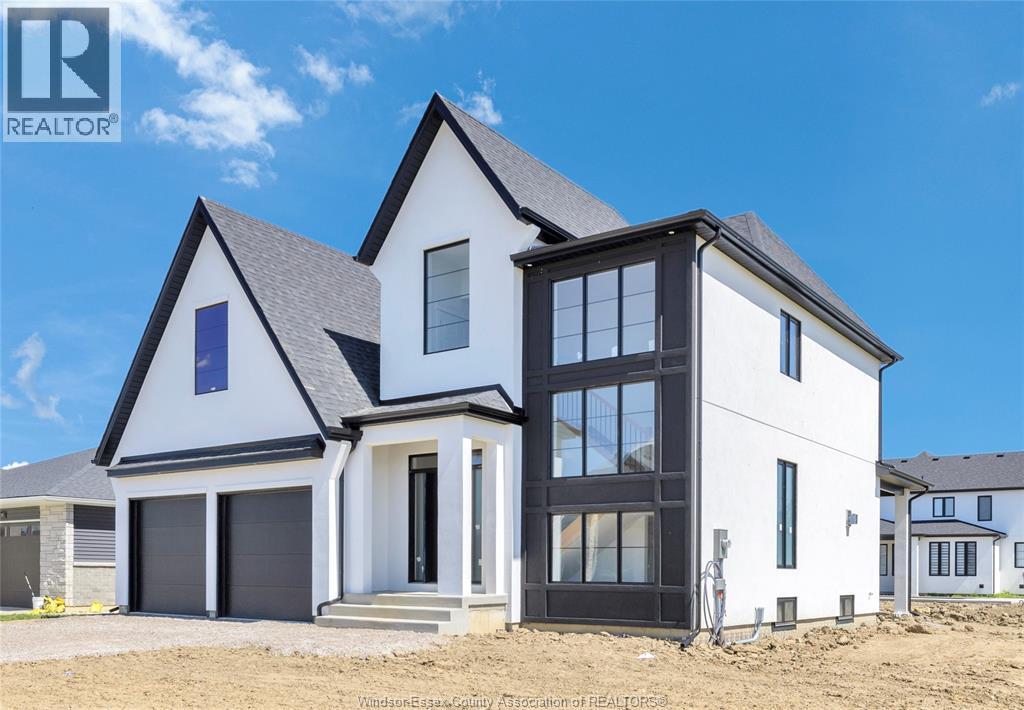
WELCOME TO SIGNATURE HOMES WINDSOR NEWEST 2 STORY MODEL "" THE SEVILLE "" THIS MODEL IS UNDER CONSTRUCTION AND READY FOR A SPRING CLOSING! LOCATED IN CENTRAL ESSEX CLOSE TO EVERYTHING! THIS 2 STY DESIGN HOME FEATURES GOURMET KITCHEN W/LRG CENTRE ISLAND FEATURING GRANITE THRU-OUT AND WALK IN KITCHEN PANTRY WITH BUILT INS AND BEAUTIFUL DINING AREA OVERLOOKING REAR YARD. OPEN CONCEPT FAMILY ROOM WITH MODERN STYLE GAS FIREPLACE. 4 UPPER LEVEL BEDROOMS. STUNNING MASTER SUITE WITH TRAY CEILING, ENSUITE BATH WITH HIS & HER SINKS WITH CUSTOM GLASS SURROUND SHOWER WITH FREESTANDING TUB. SIGNATURE HOMES EXCEEDING YOUR EXPECTATION IN EVERY WAY! PHOTOS ARE OF CURRENT MODEL HOME , VIDEO AND FLOOR PLANS NOT EXACTLY AS SHOWN ARE PREVIOUS MODEL. L/S RELATED TO OWNER. ADDITIONAL LOTS AVAILABLE PLEASE INQUIRE WITH LIST AGENT. (id:54135)
Manor Windsor Realty Ltd.
Windsor, Ontario
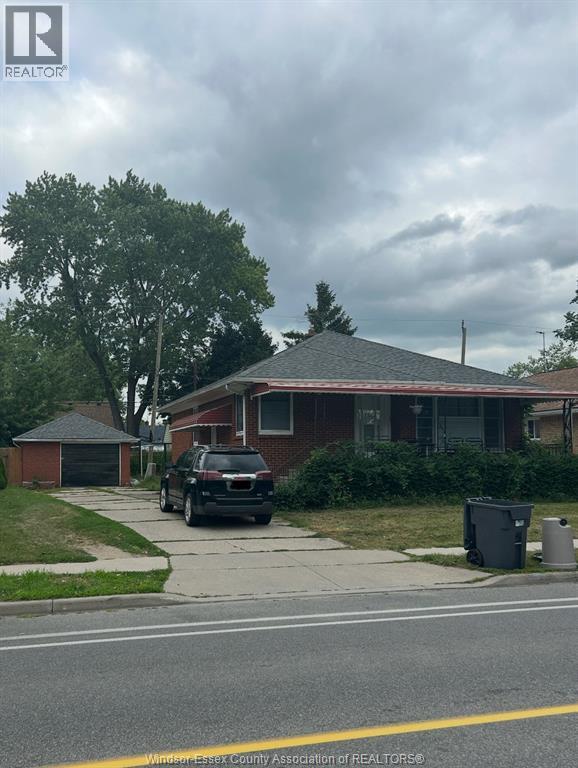
Prime central Windsor property offering exceptional value and flexibility! This impressive single-family home features a spacious upstairs with three bedrooms, a huge living room, kitchen, and full bath. The downstairs boasts a dedicated mother-in-law suite with a private side entrance, two bedrooms, a living room, kitchen, and full bath – ideal for extended family or potential rental income. Benefit from a detached two-car garage, a long driveway, and a well-maintained grass area. Unbeatable location steps from all bus routes and shopping. This is an opportunity you won't want to miss!! (id:54135)
Pinnacle Plus Realty Ltd.